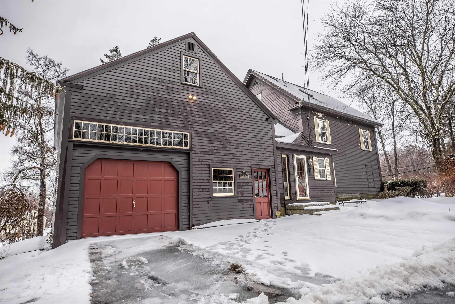
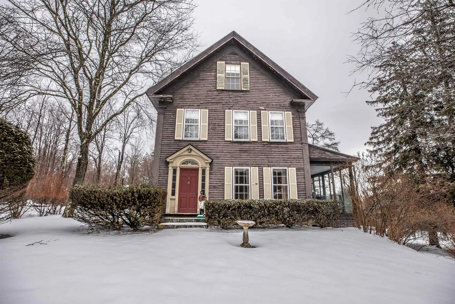
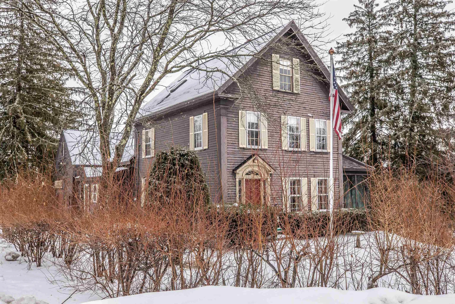
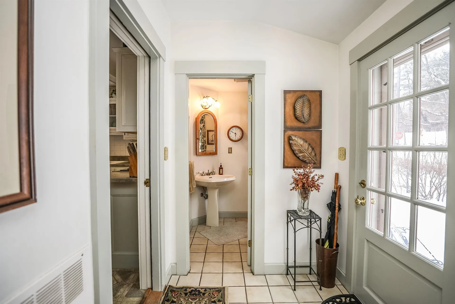
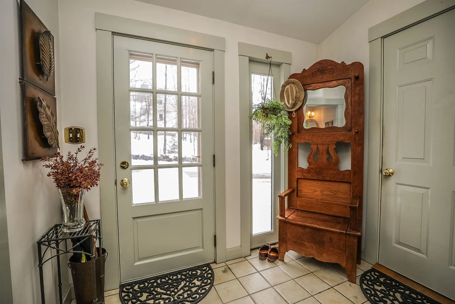
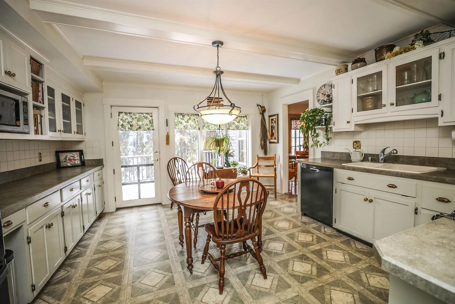
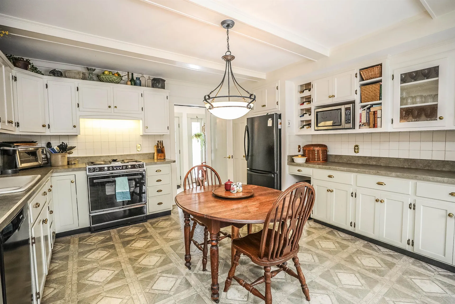
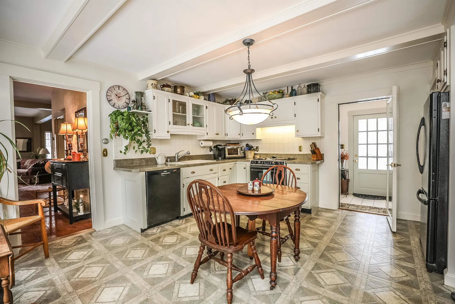
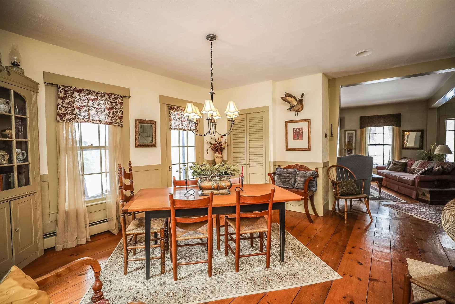
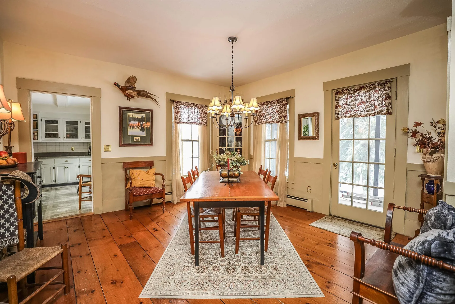
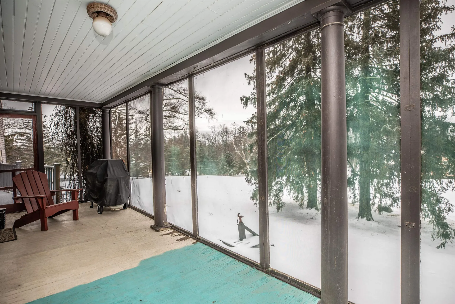
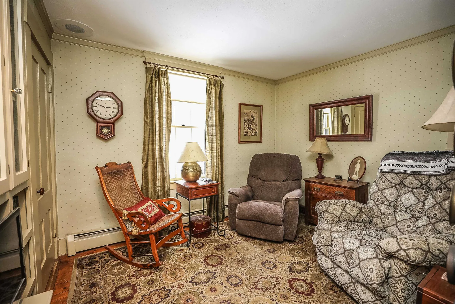
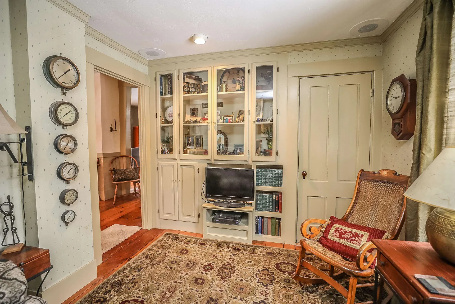
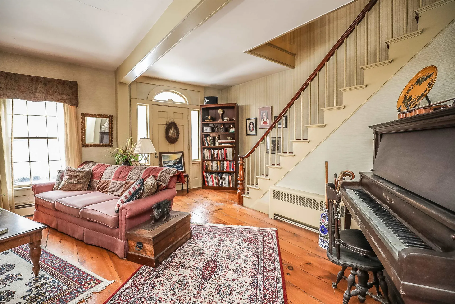
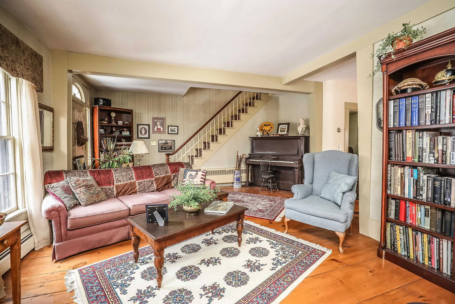
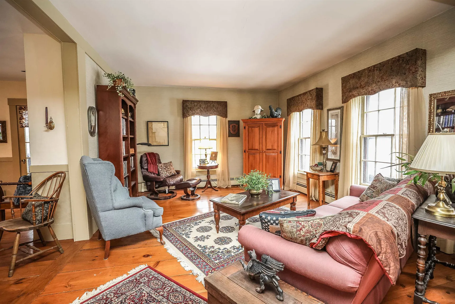
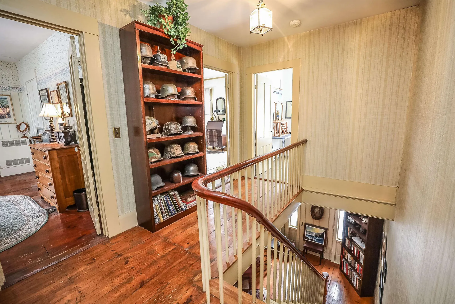
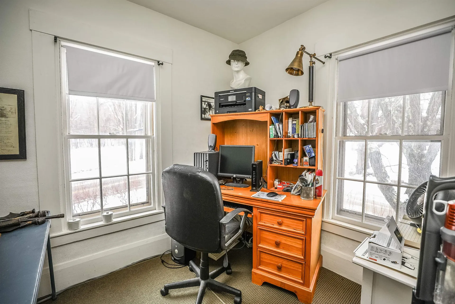
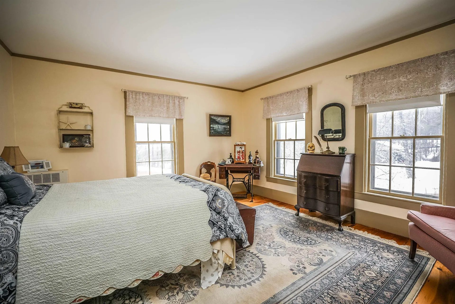
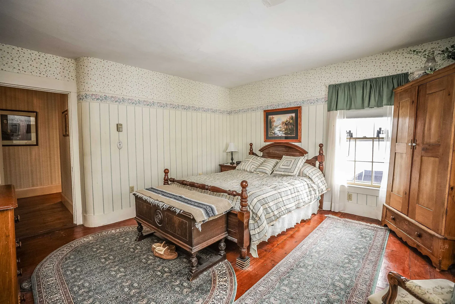

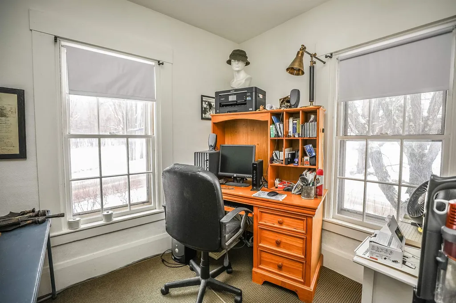
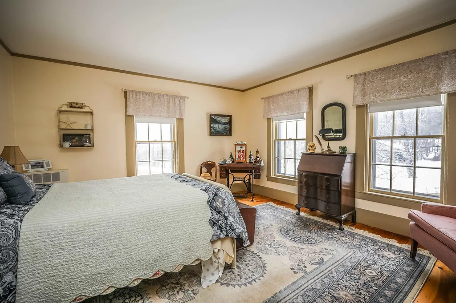
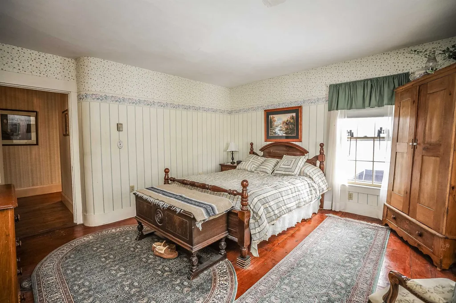
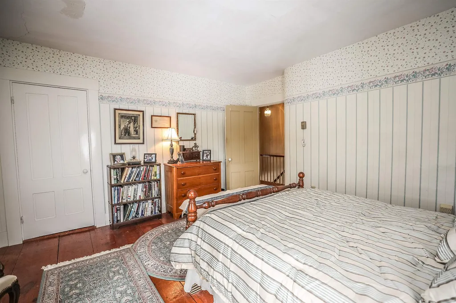

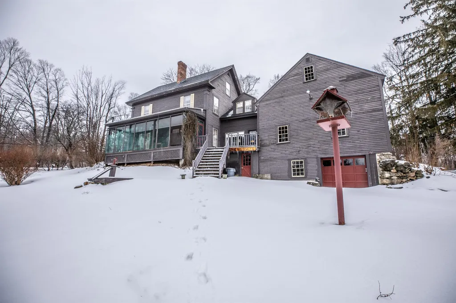
Property Details
Listing
- List Price: $439,900
- Property Type: Single Family
- MLS Number: 4897520
- Status: SLD
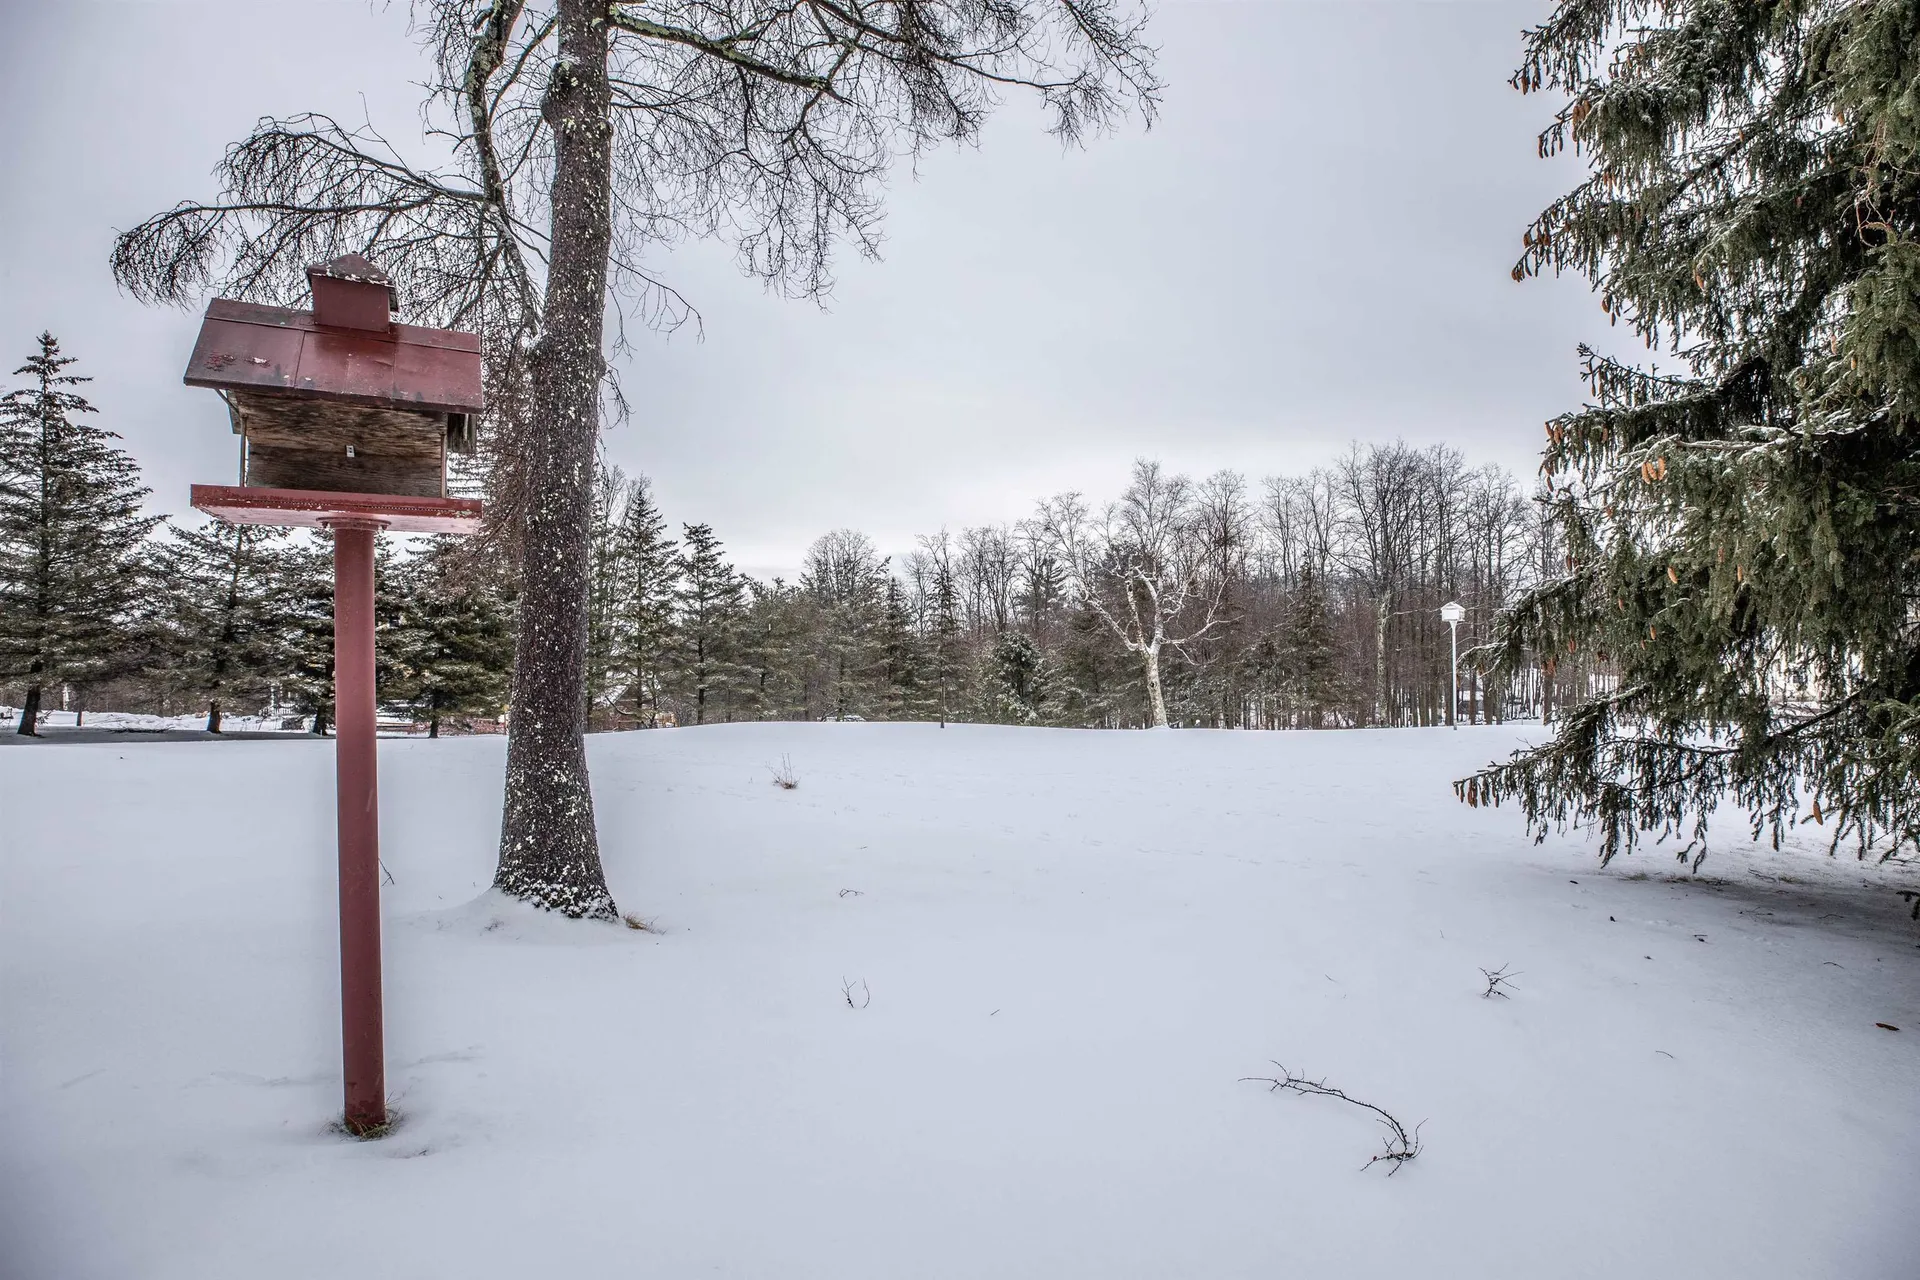
- Lot Description: Country Setting
- Acreage: 1.5
- Foreclosure: No
- Virtual Tour: Virtual Tour
Building
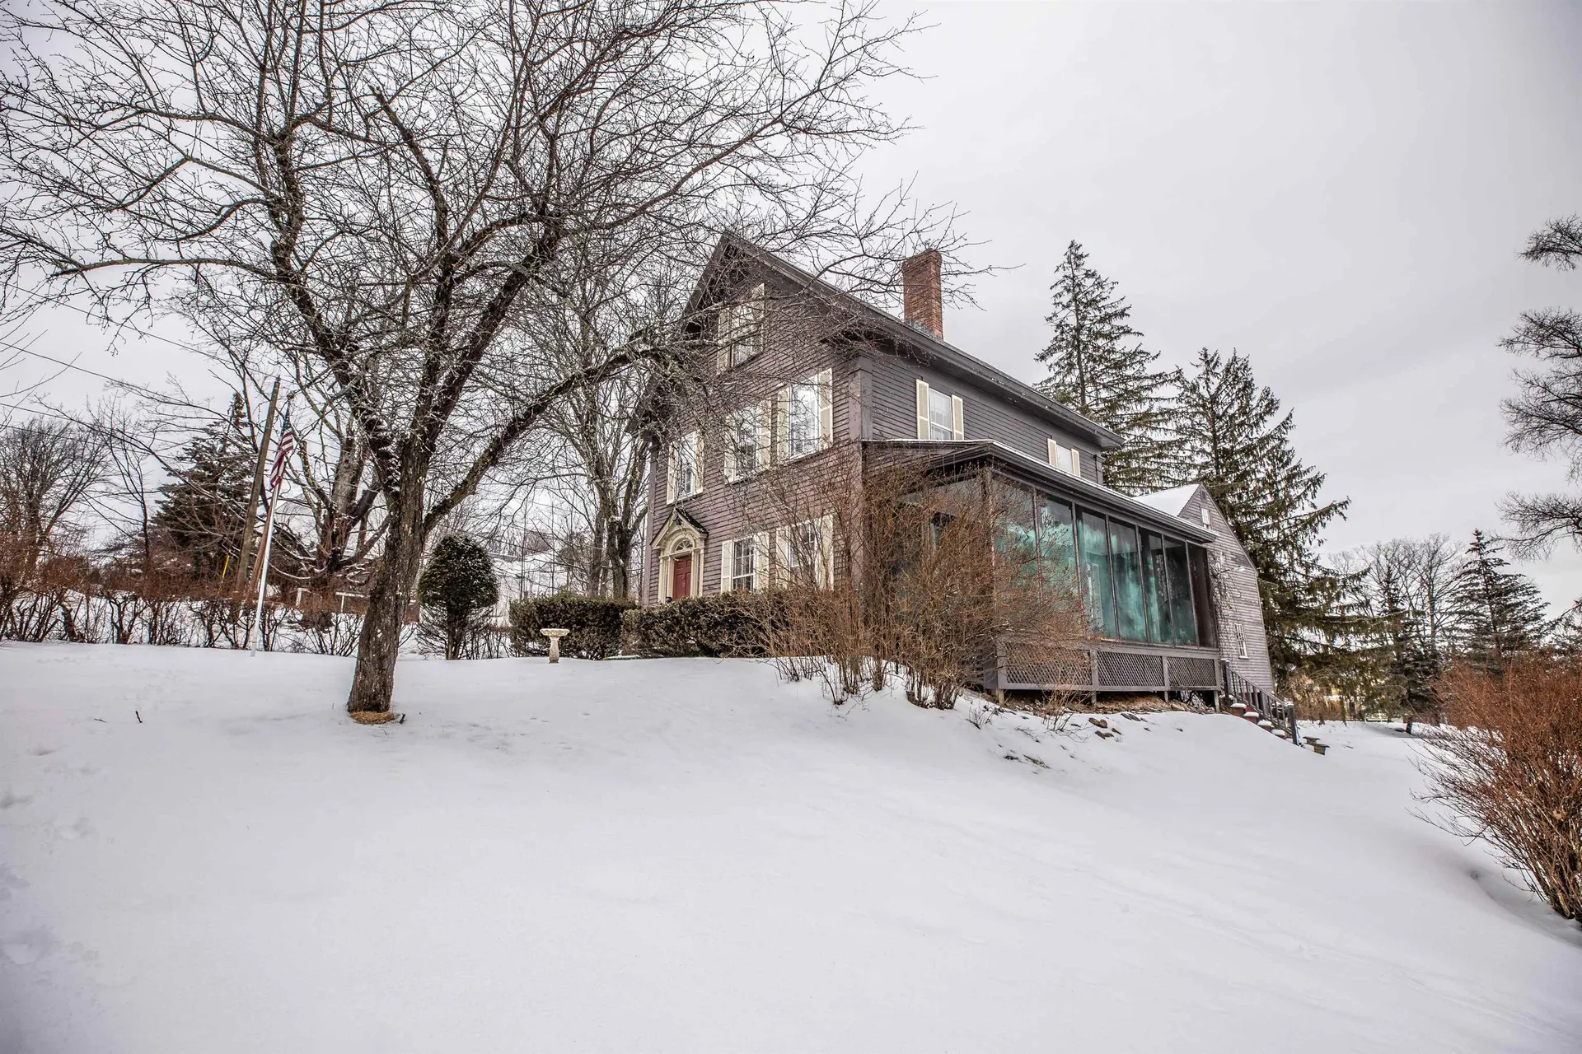
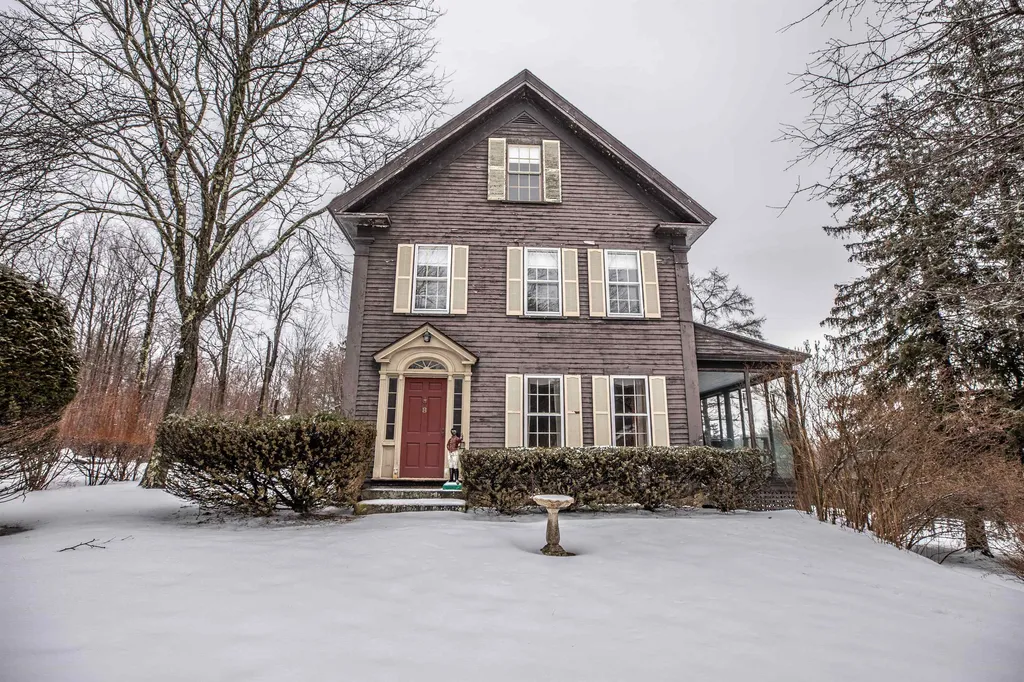
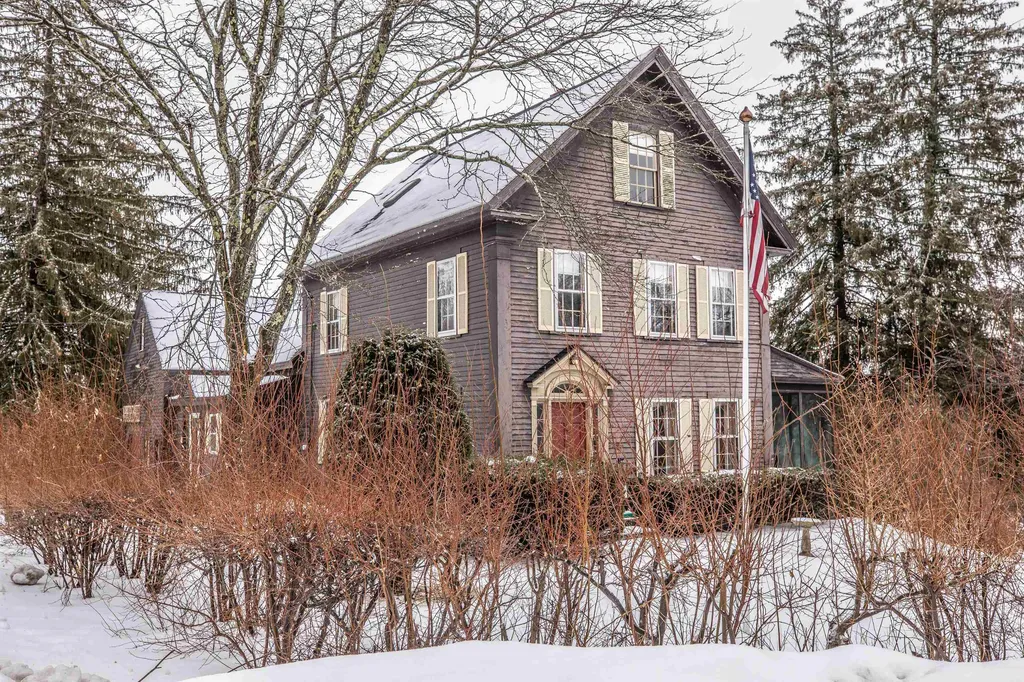
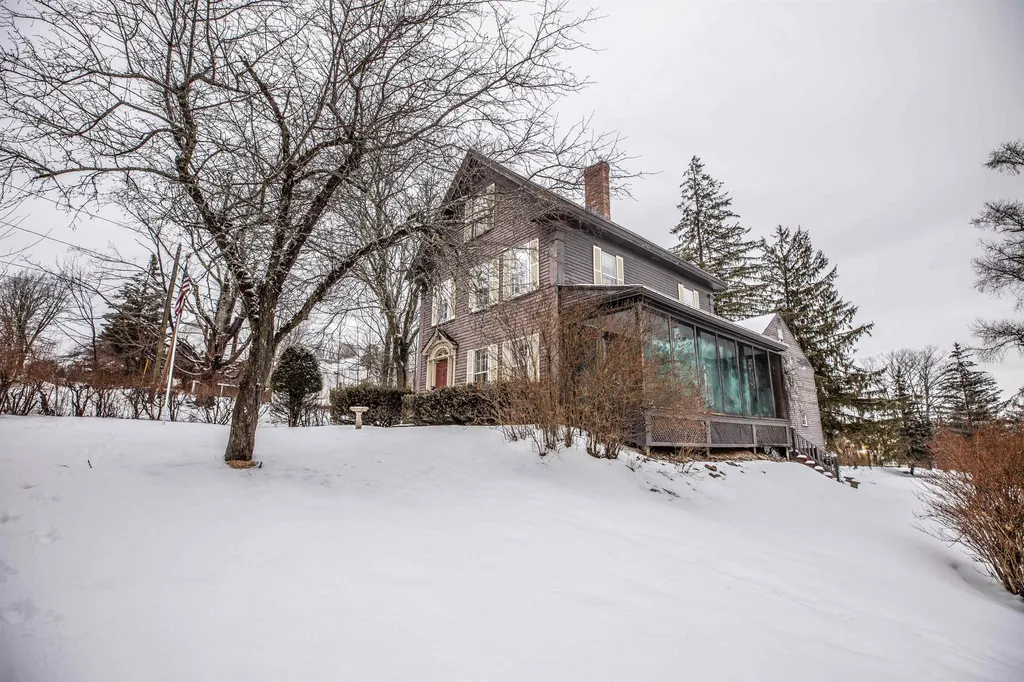
- Property Style: New Englander
- Property Type: Single Family
- Square Feet: 2,186
- Year Built: 1868
- Zoning: Residential
- Stories: 3
- Roof: Shingle - Architectural
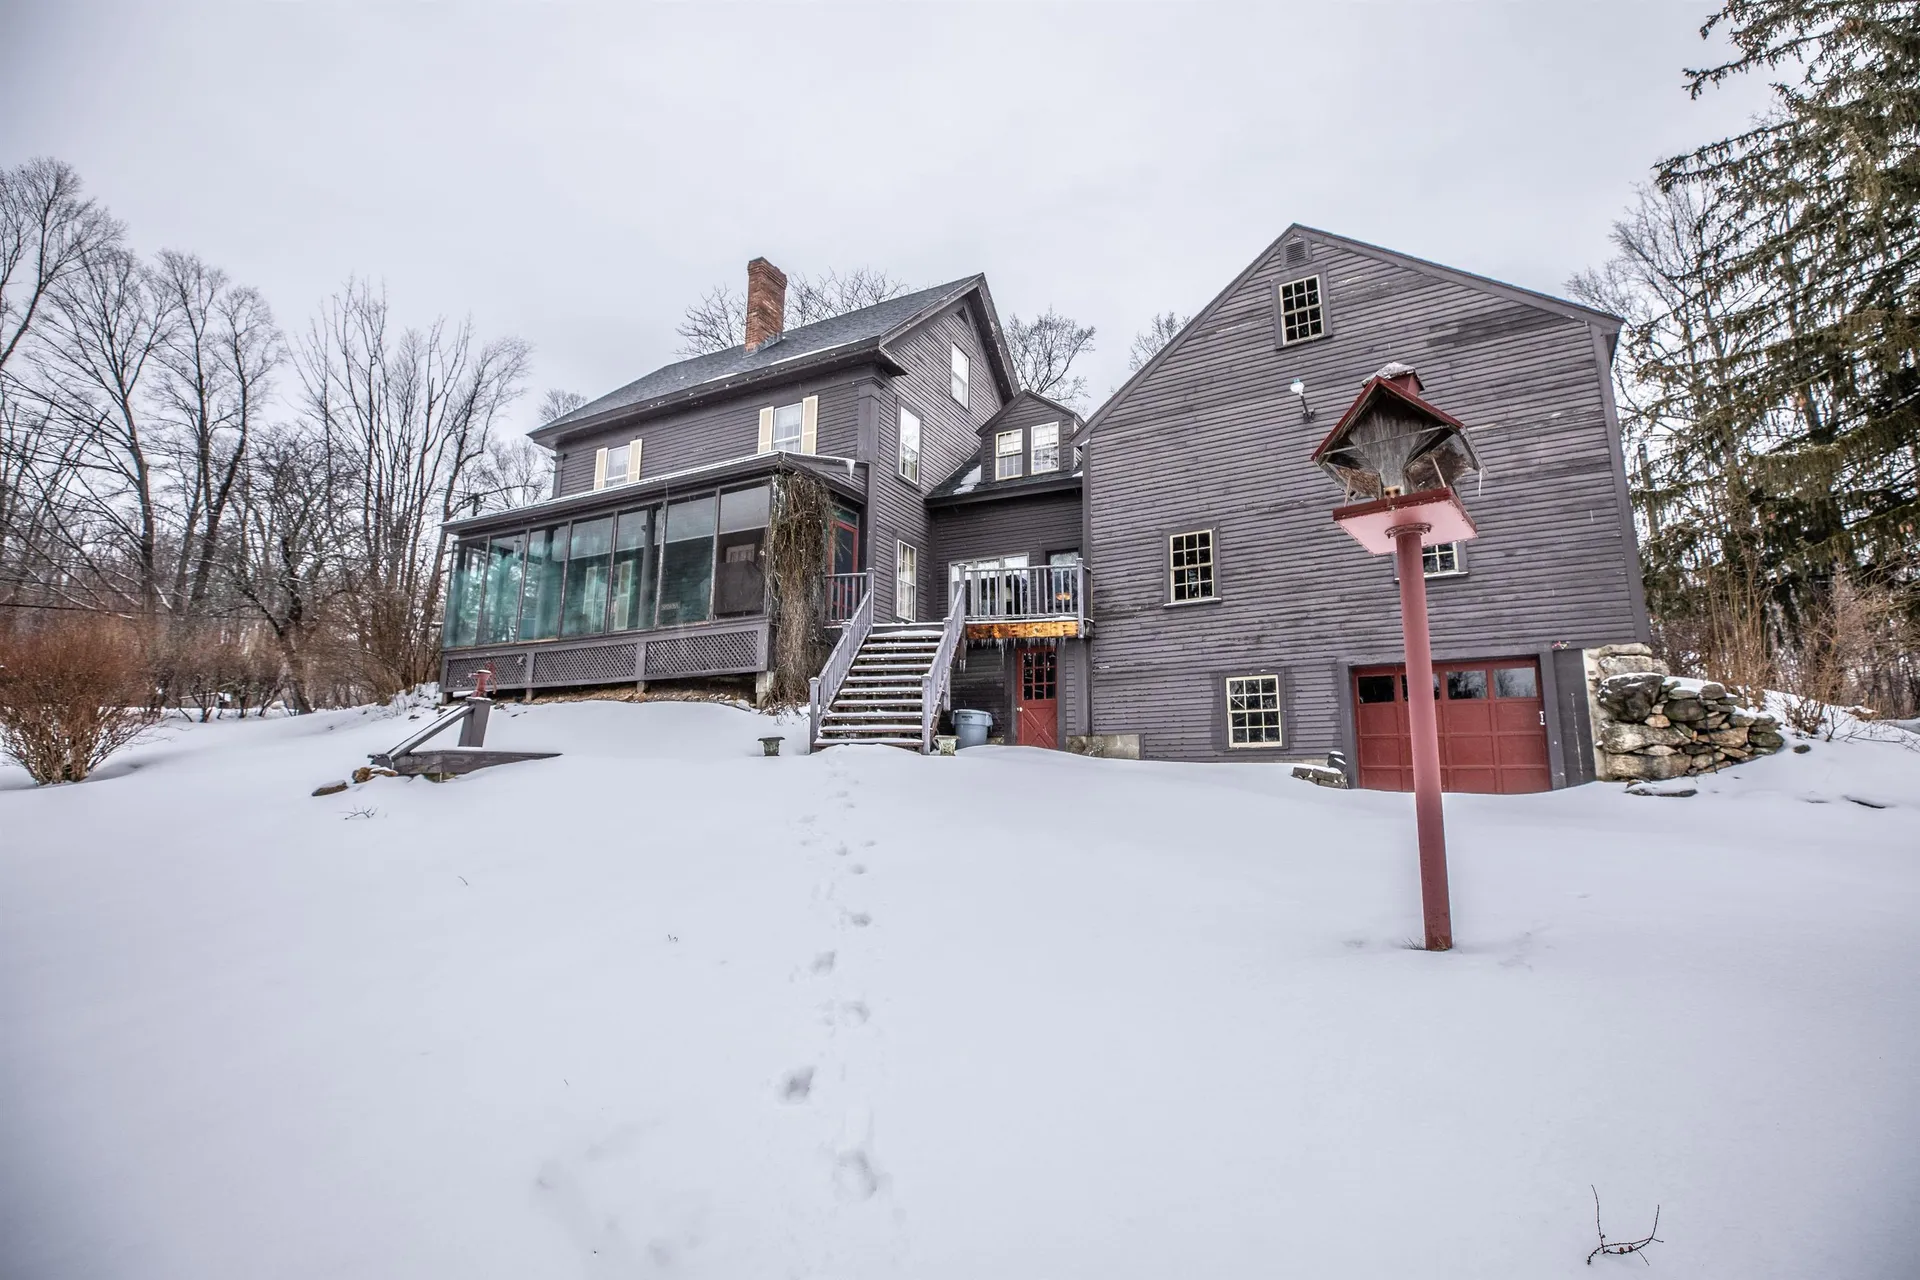
- Building Construction: Wood Frame, Wood Exterior, Wood Siding
- Exterior Color: Brown
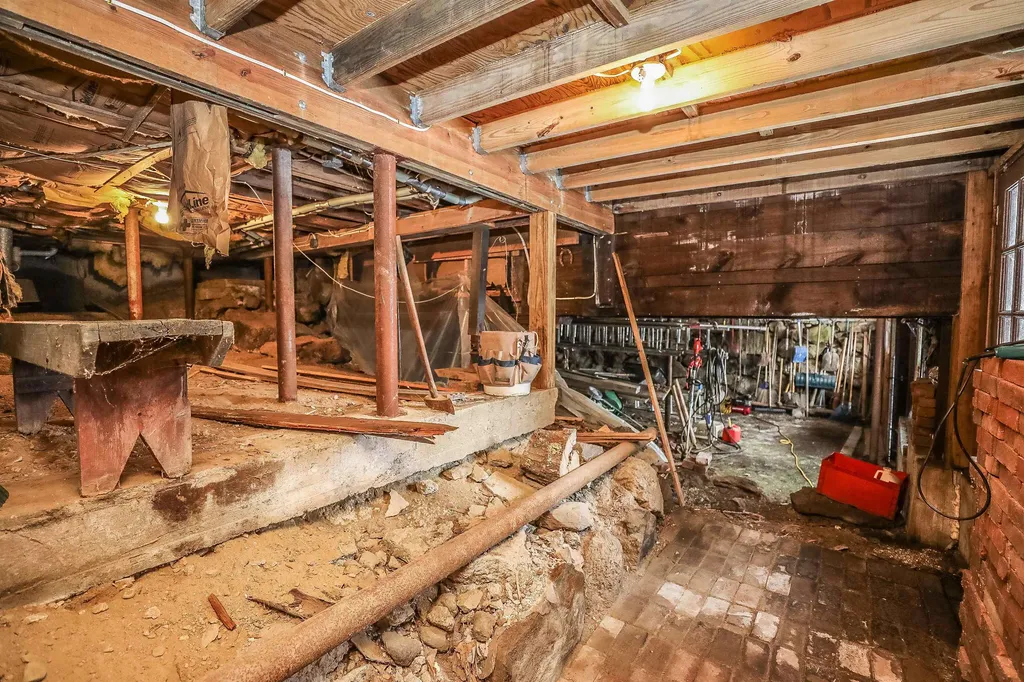
- Foundation: Concrete, Granite
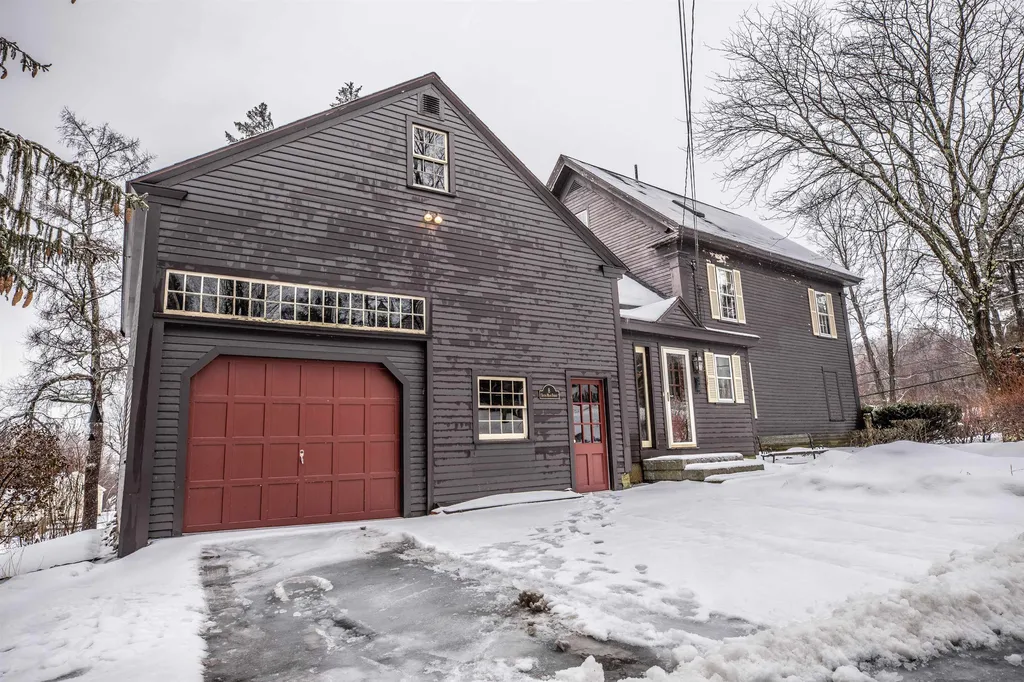
- Garage Spaces: 2
Location
- Town: Mont Vernon
- County: Hillsborough
- State: NH
- Zip: 03057
Interior Features
Bedrooms
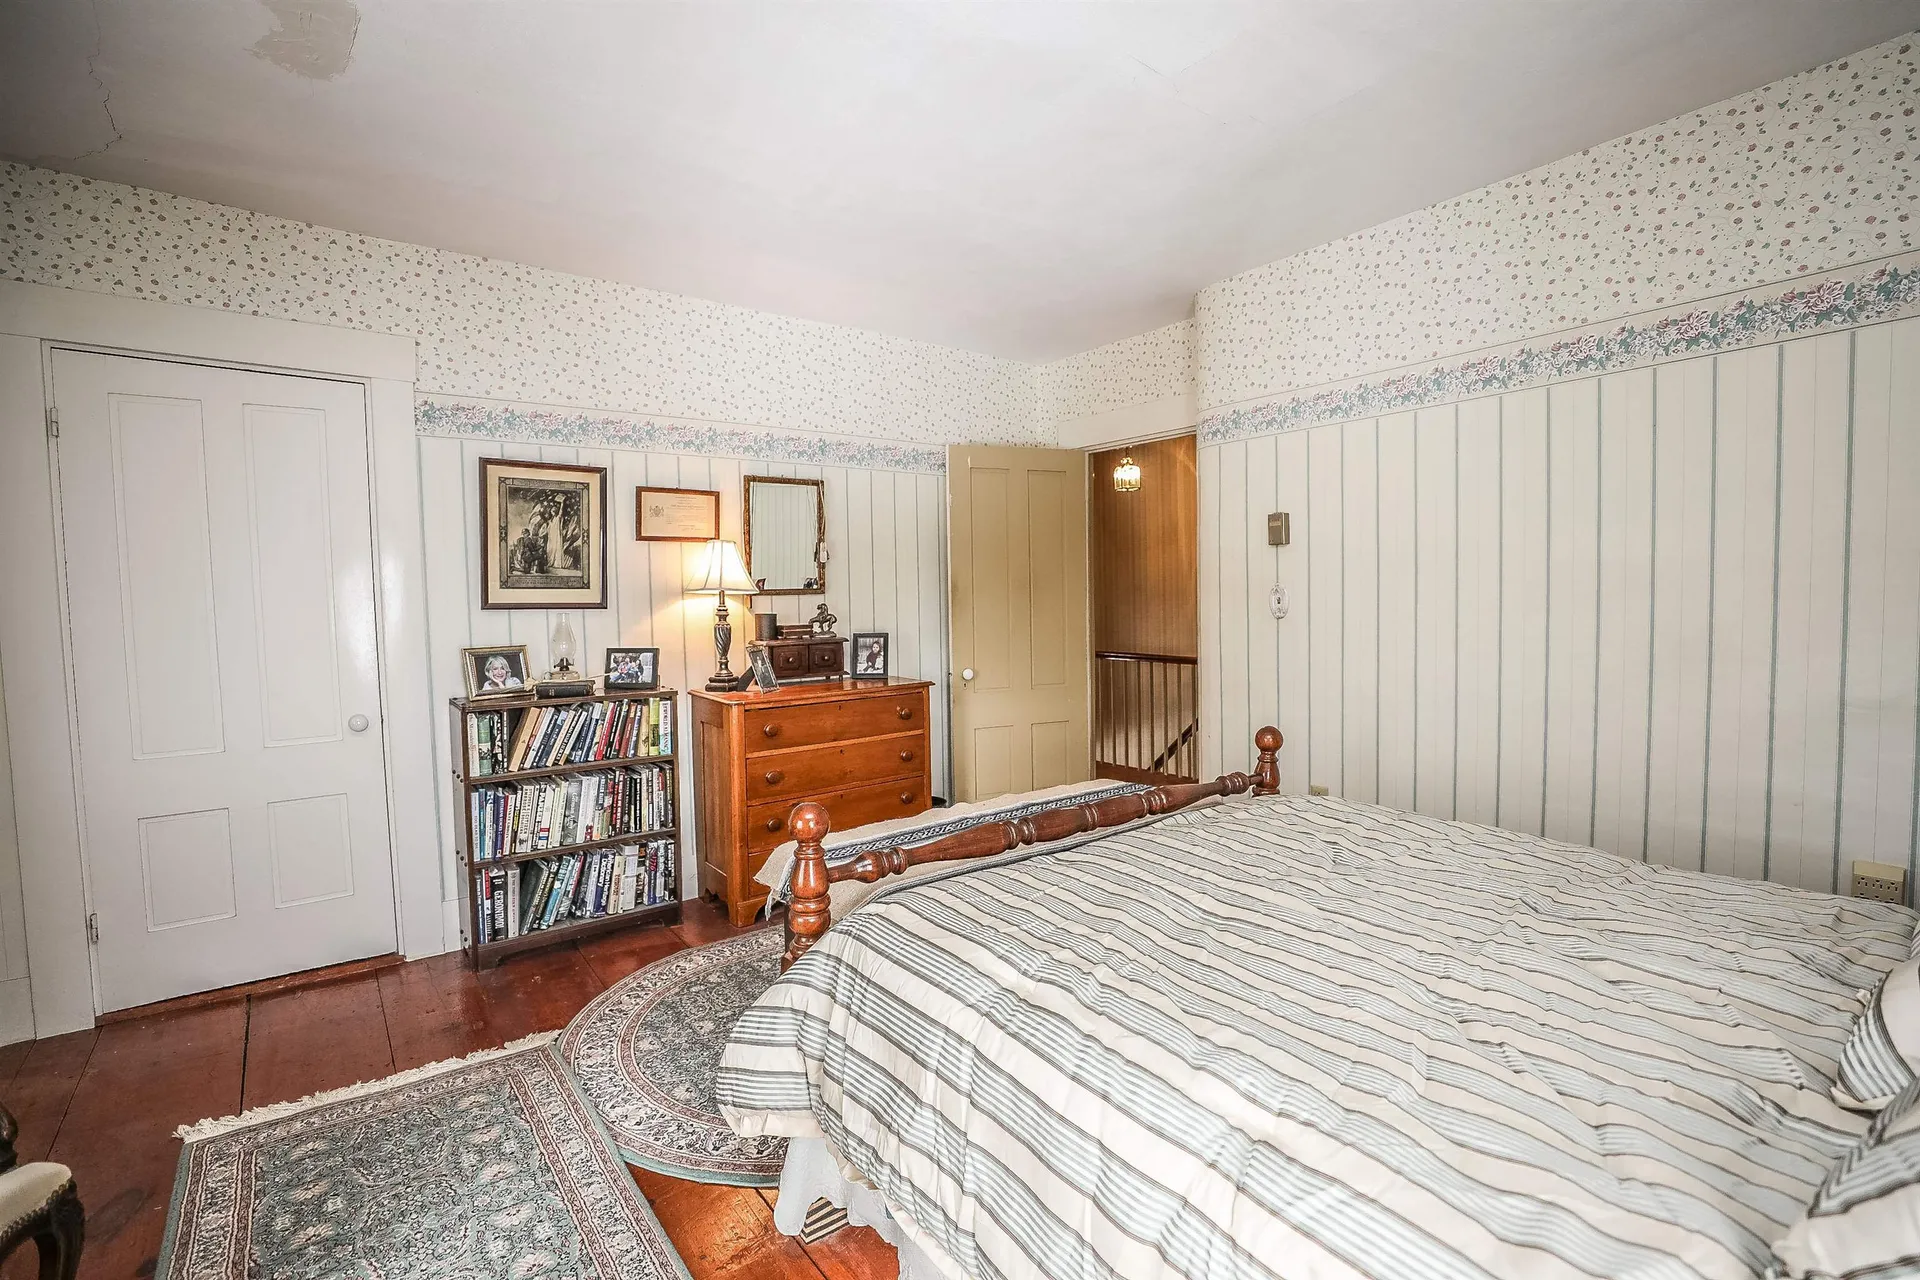
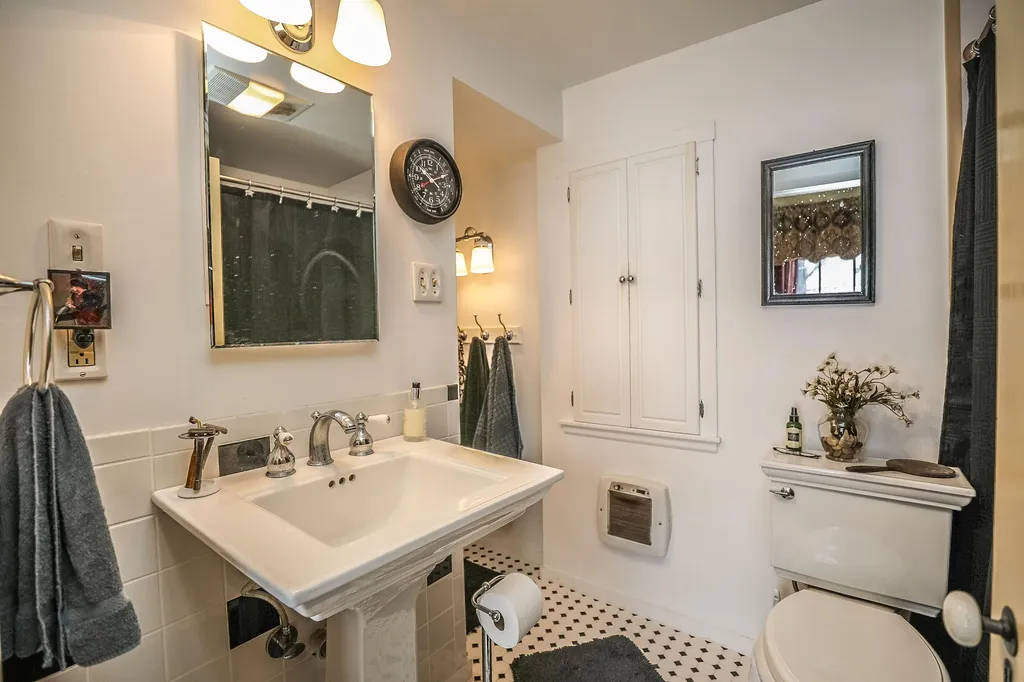
- Bedrooms: 3
Bathrooms
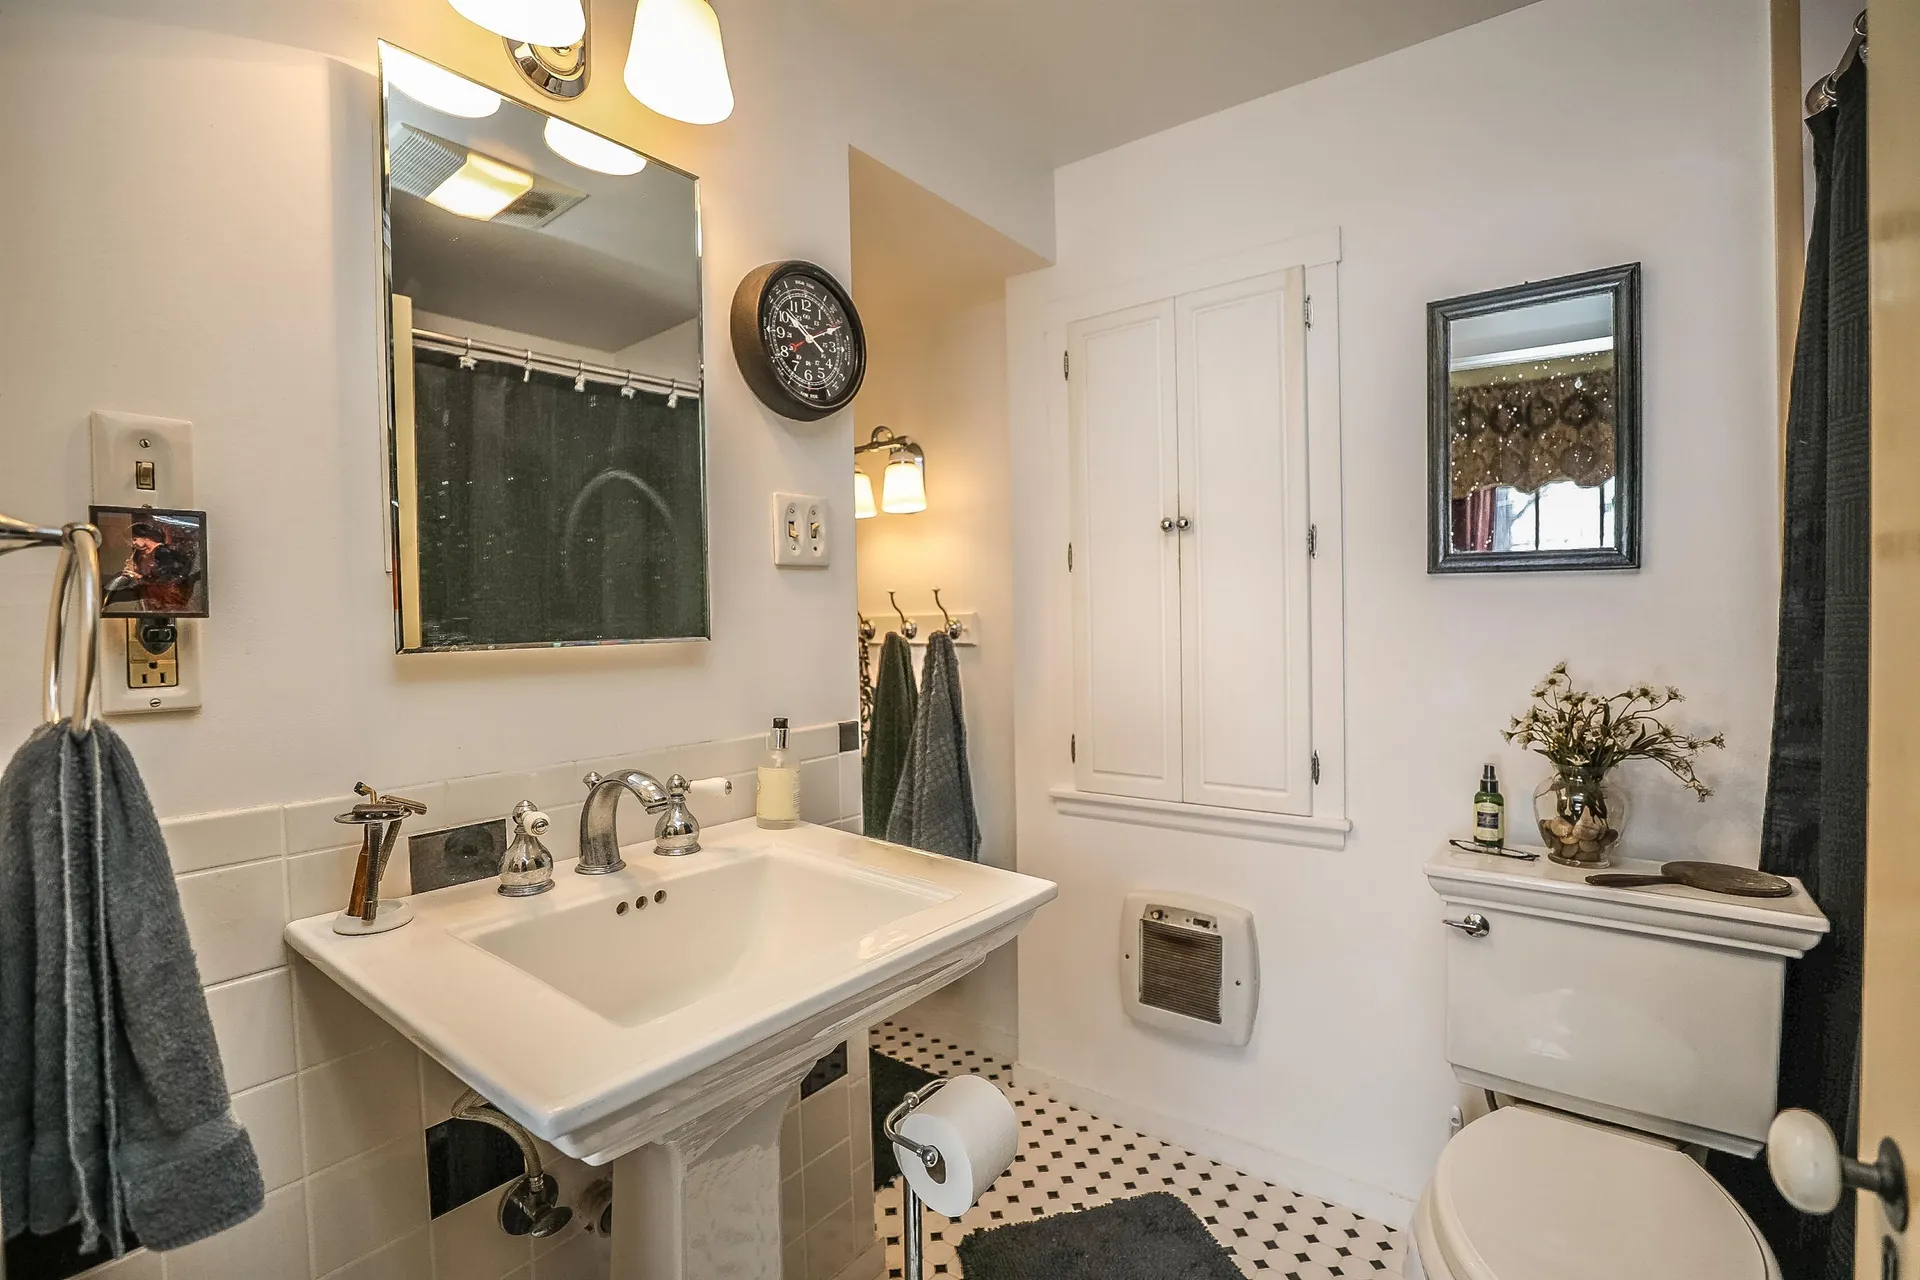
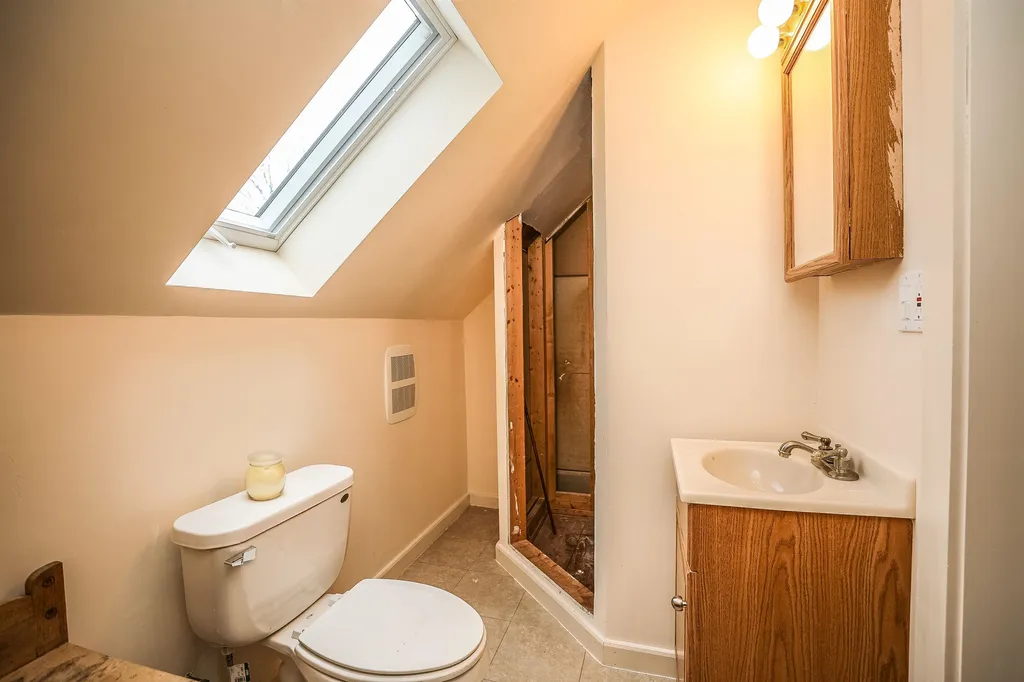
- Bathrooms: 4
- Bathrooms: 4
- Half Baths: 1
- 3/4 Baths: 1
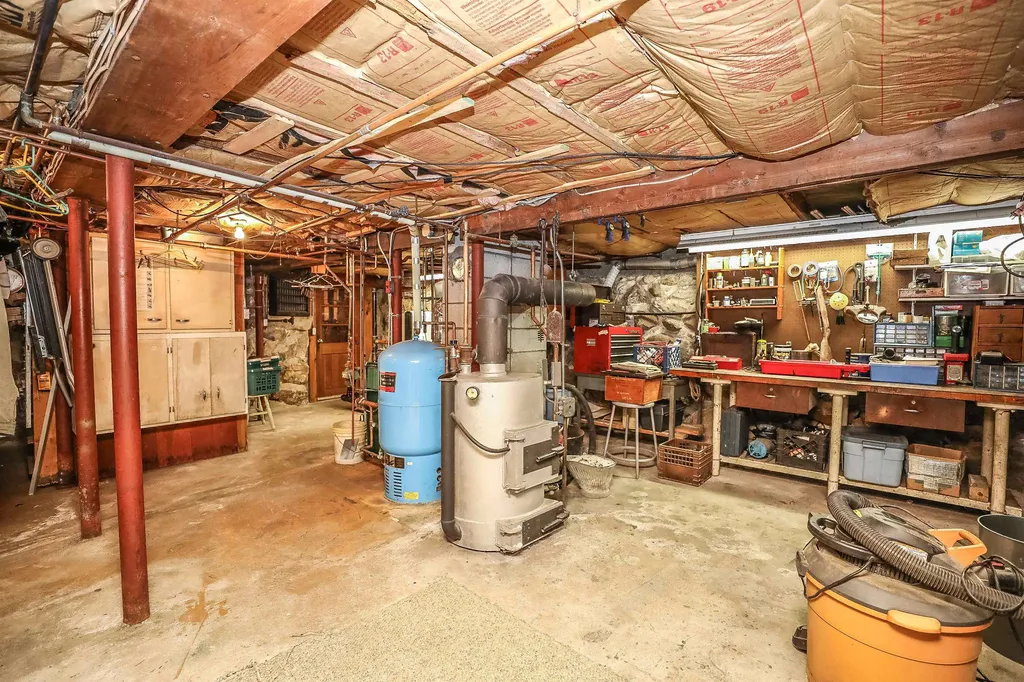
Basement
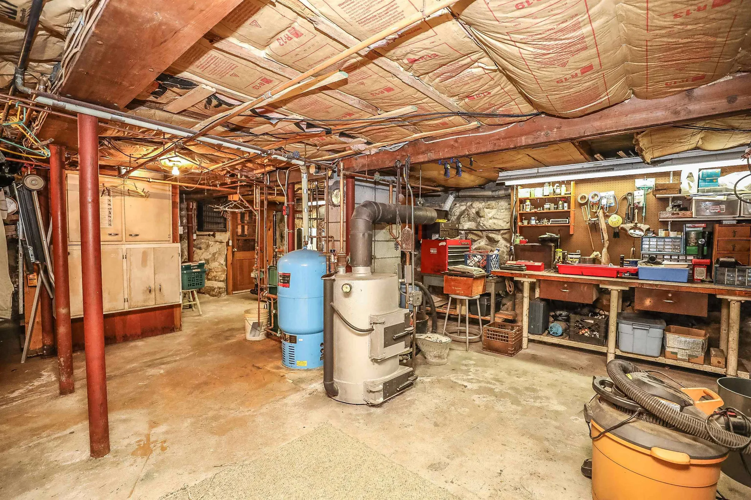
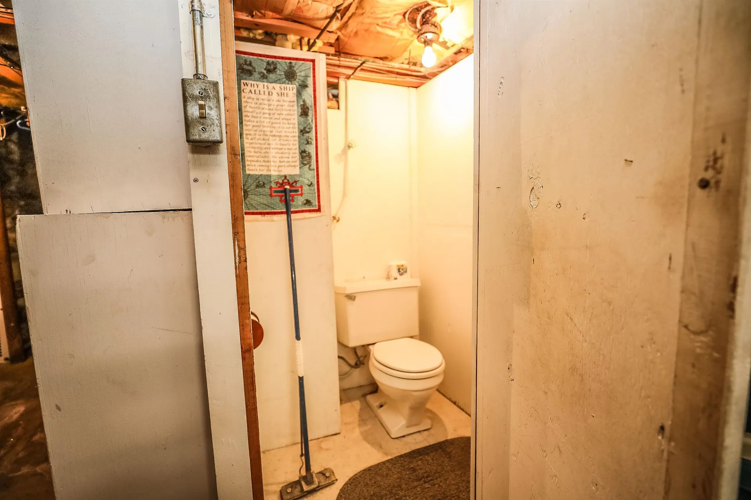
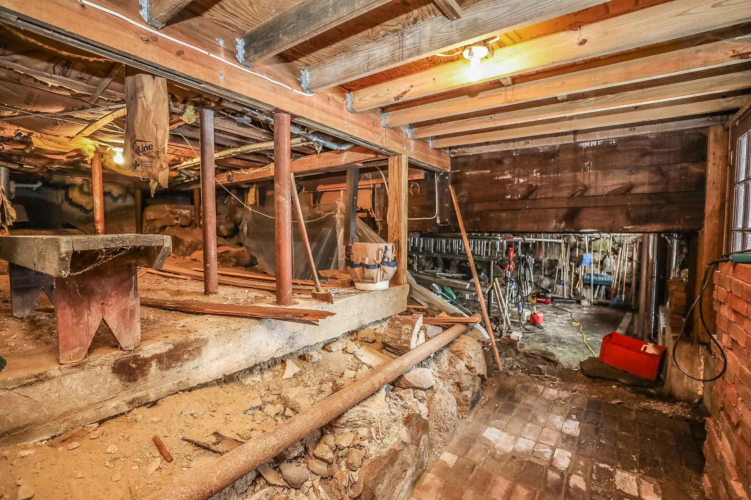
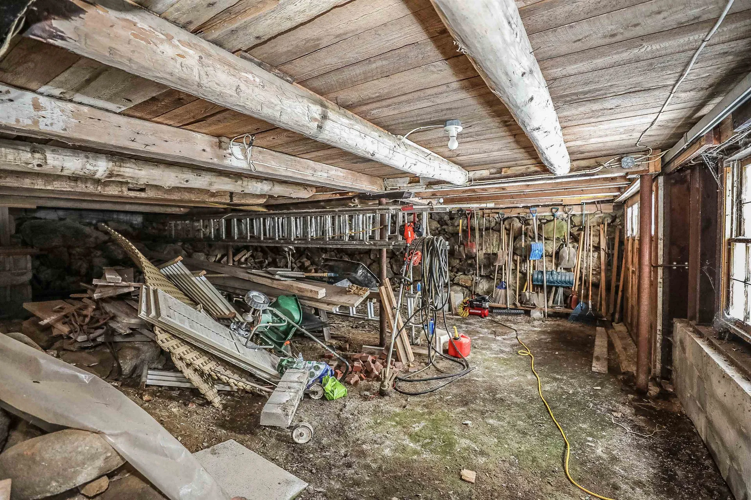
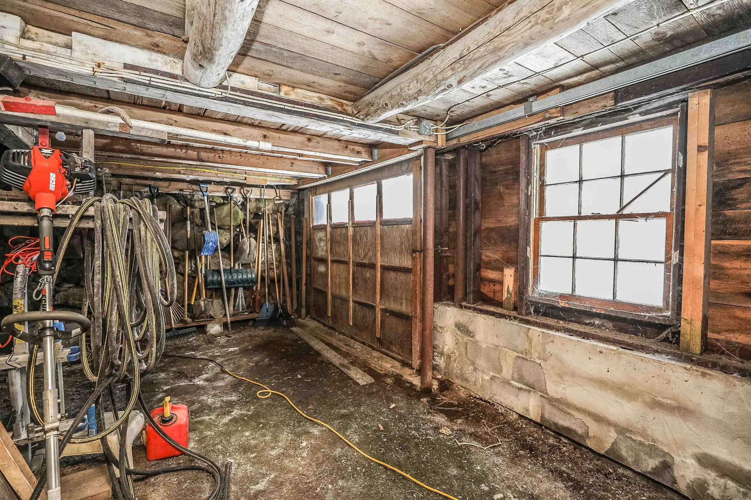
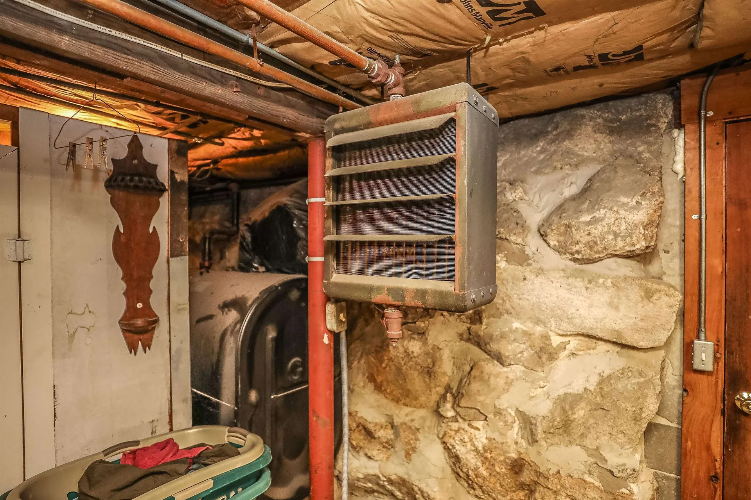
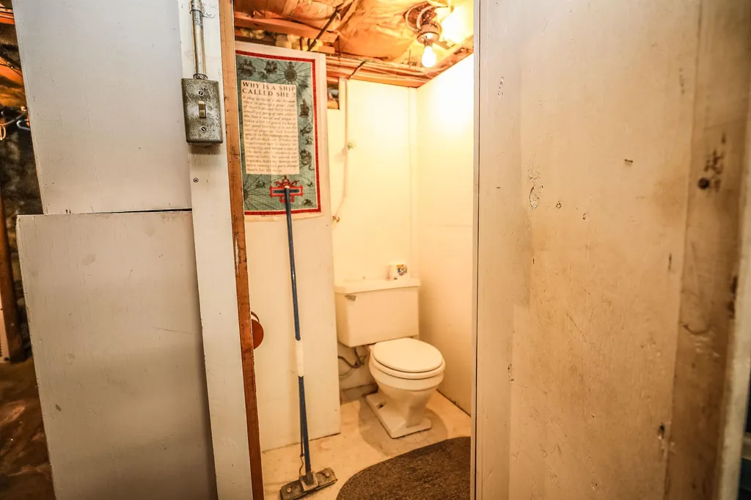
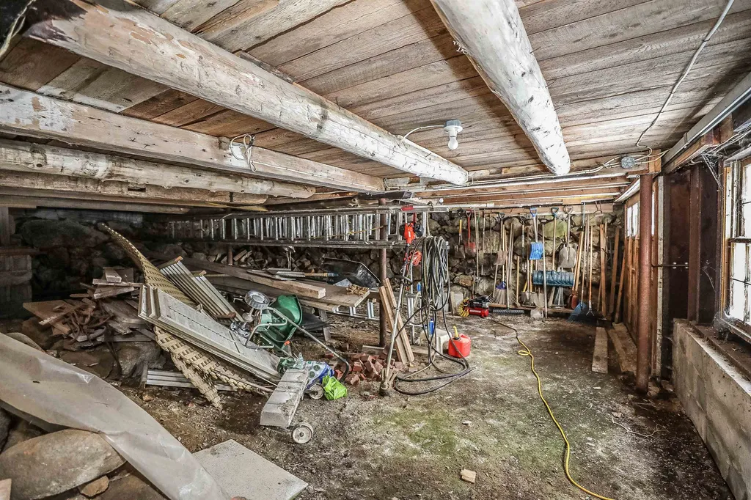
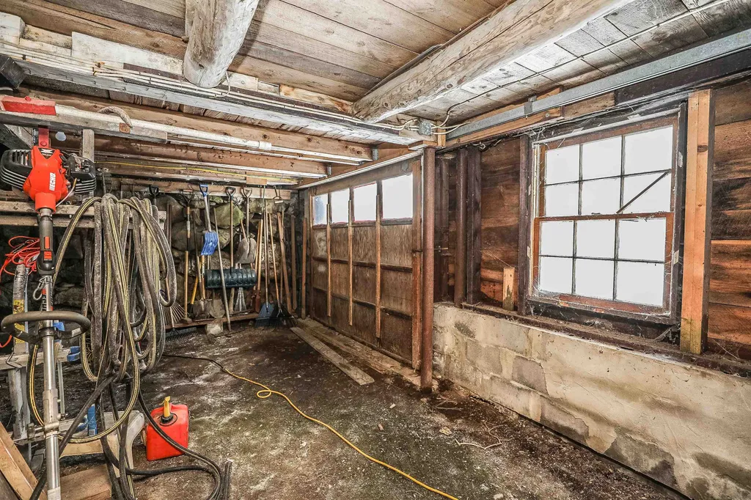
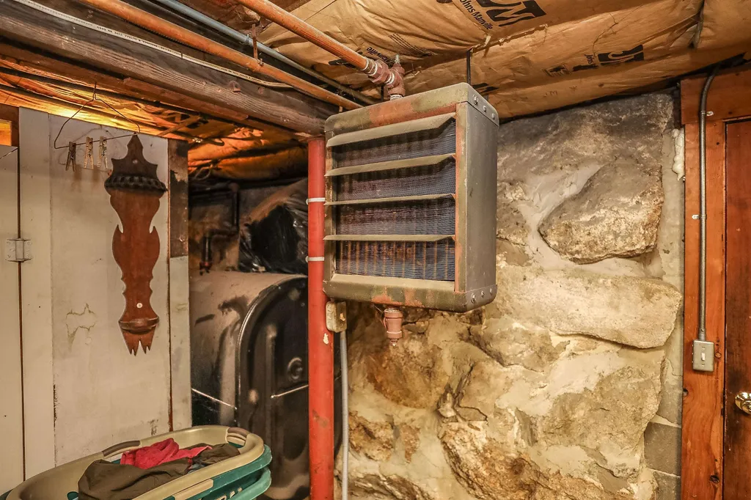
- Basement: Crawl Space, Full, Unfinished, Walkout, Interior Access, Exterior Access
Other
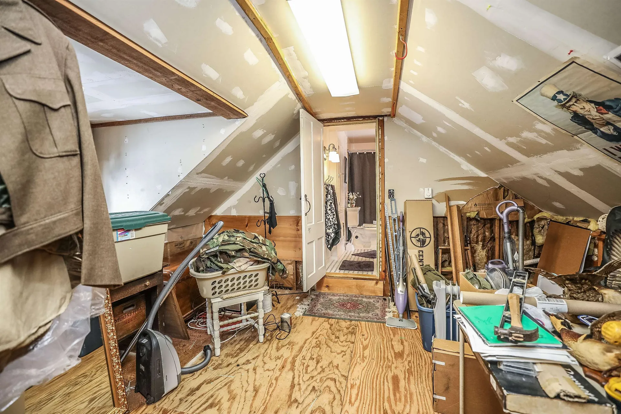
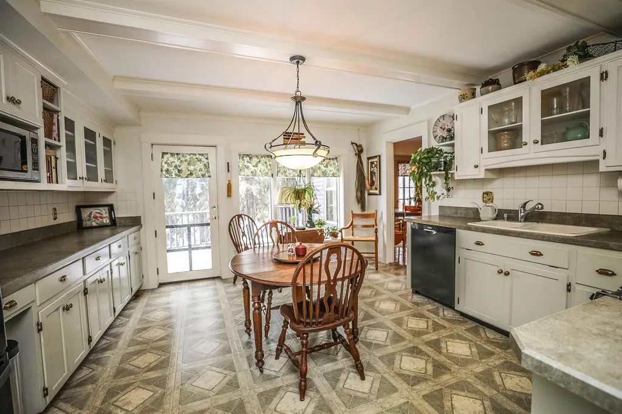
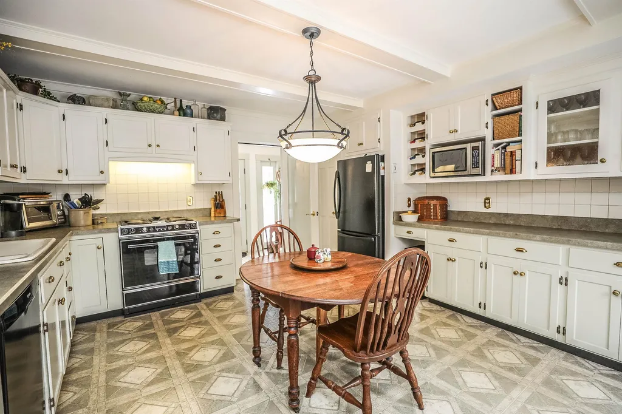
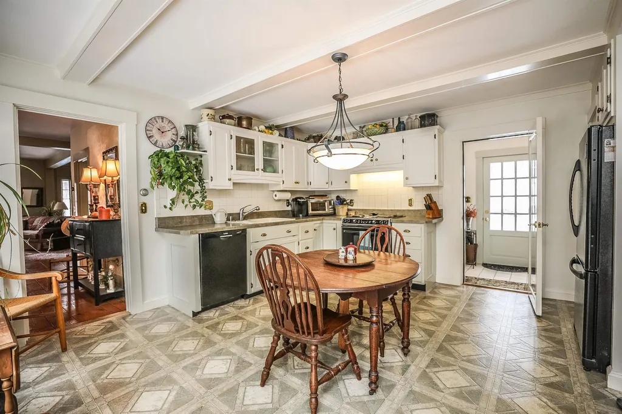
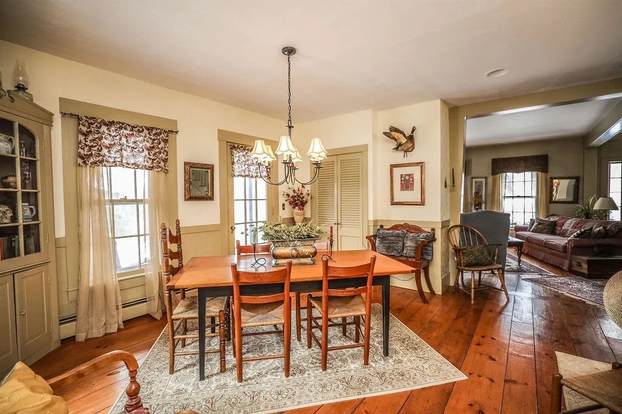
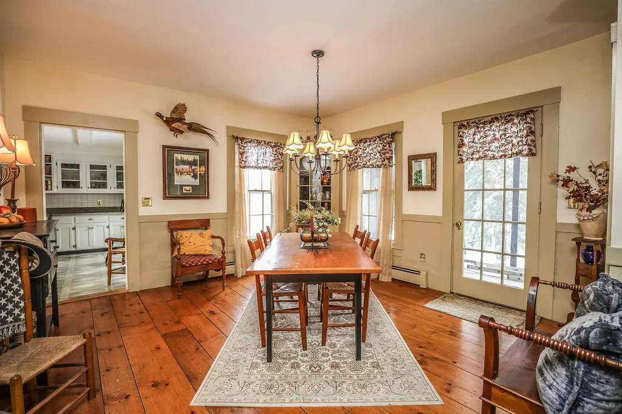
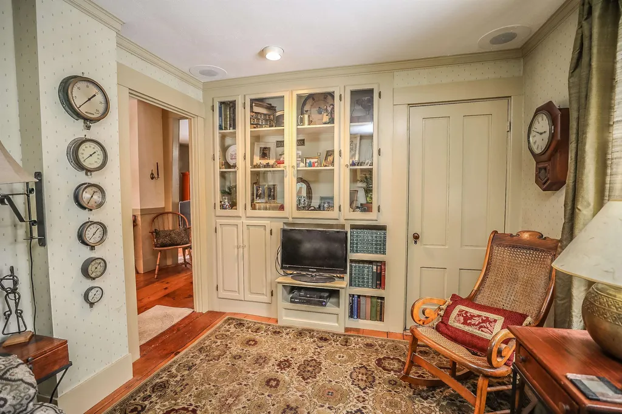
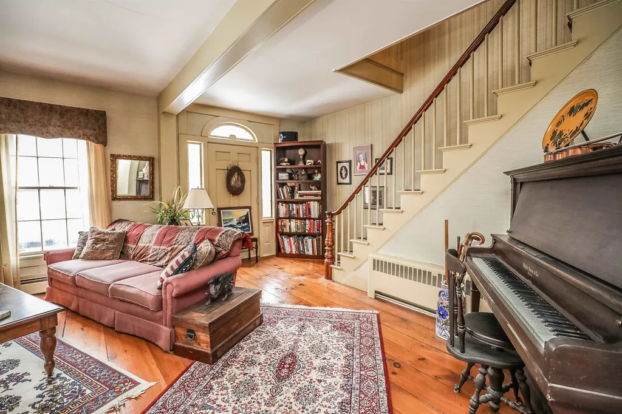
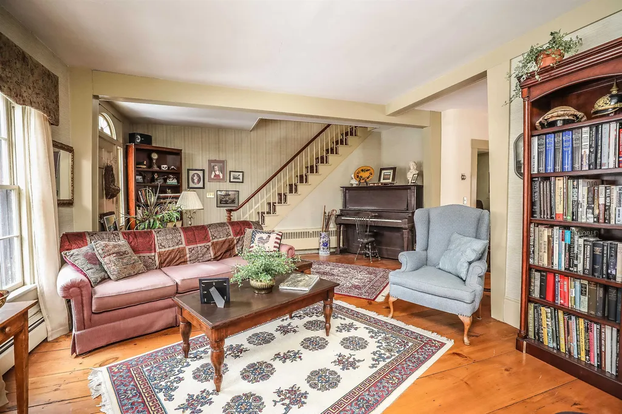
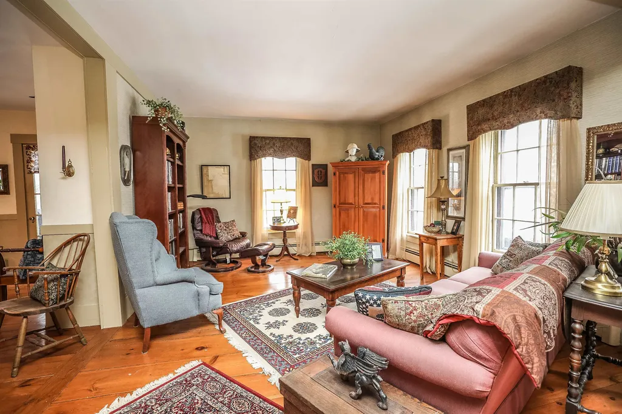
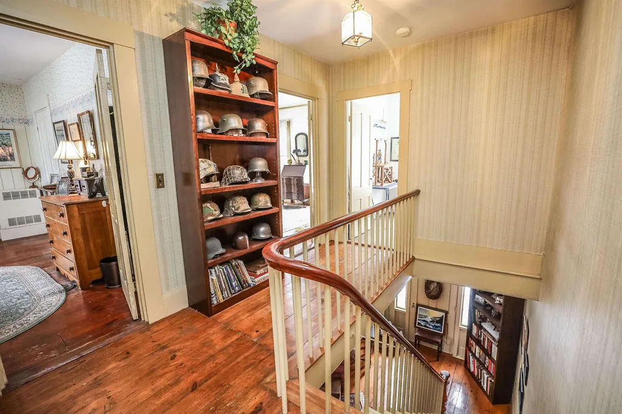
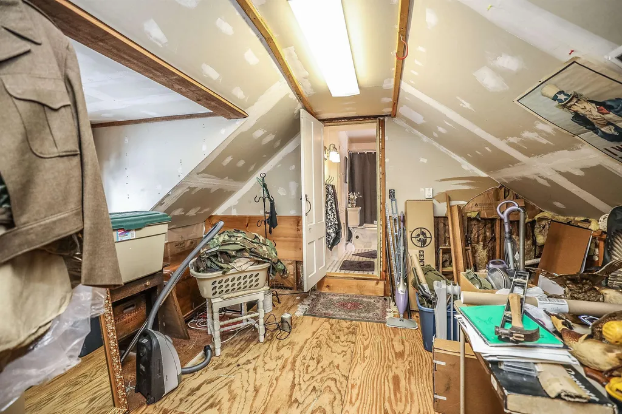
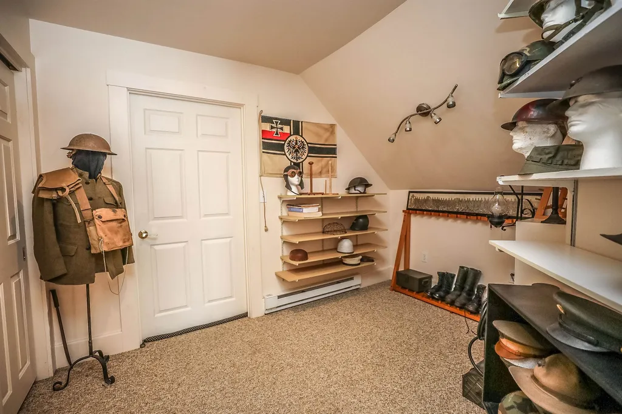
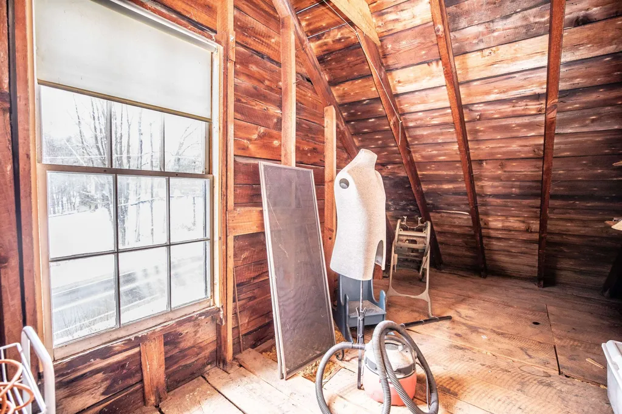
- Interior Features: Attic - Hatch/Skuttle, Dining Area, Kitchen/Dining, Natural Woodwork, Storage - Indoor, Laundry - Basement
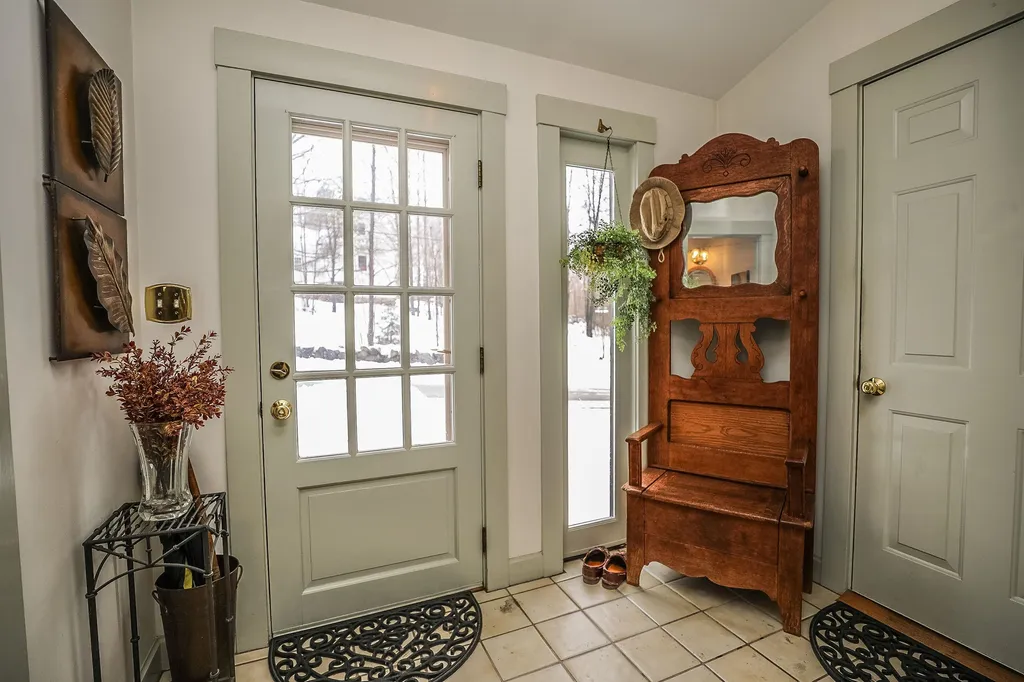
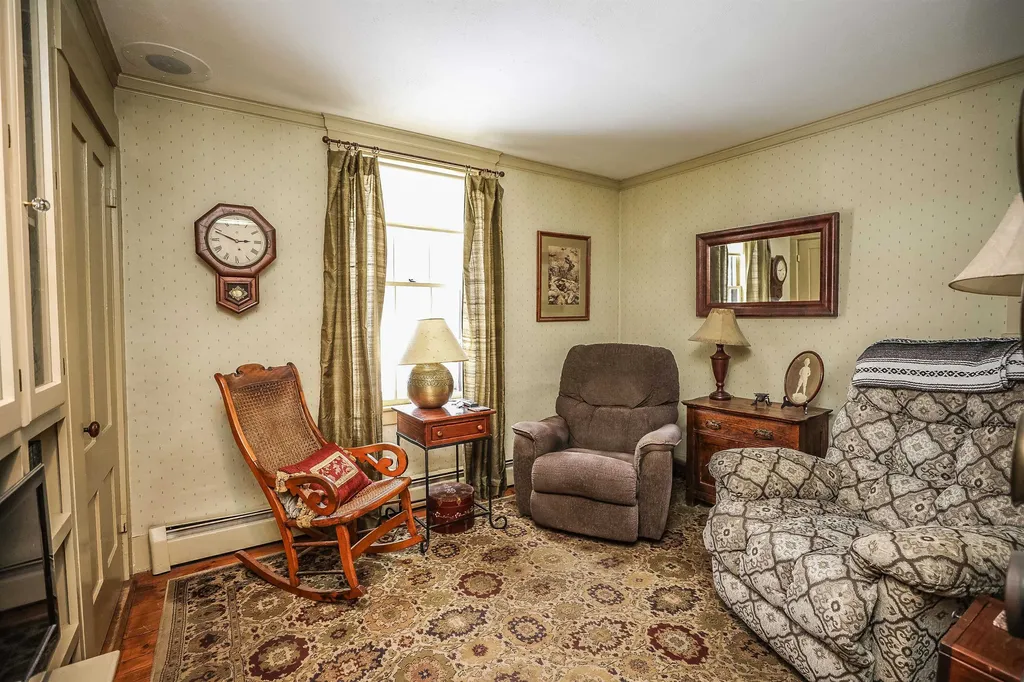
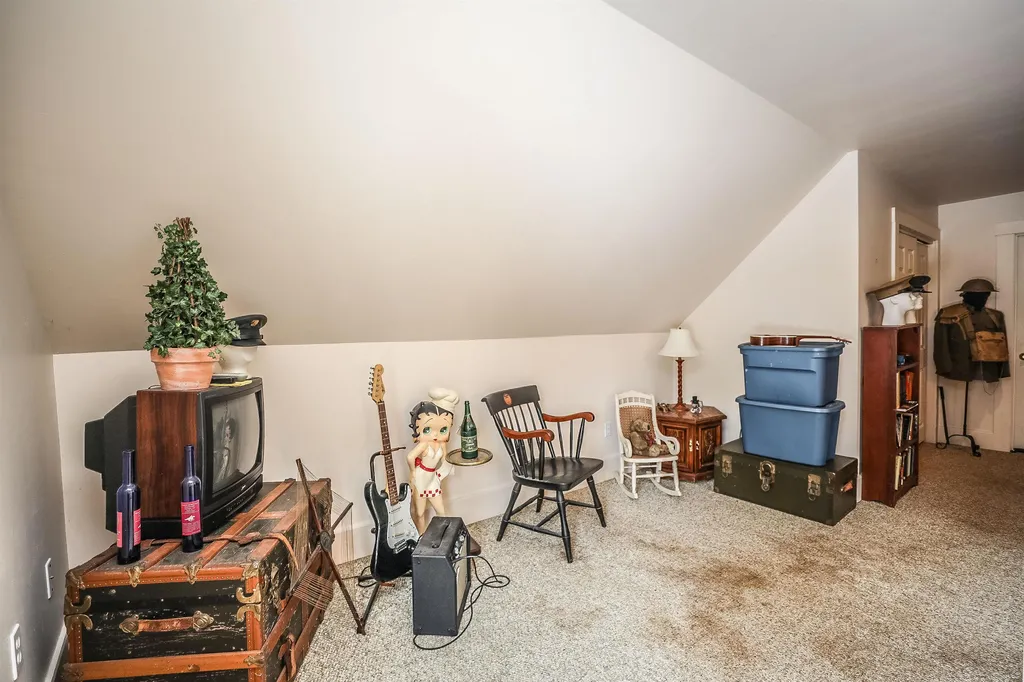
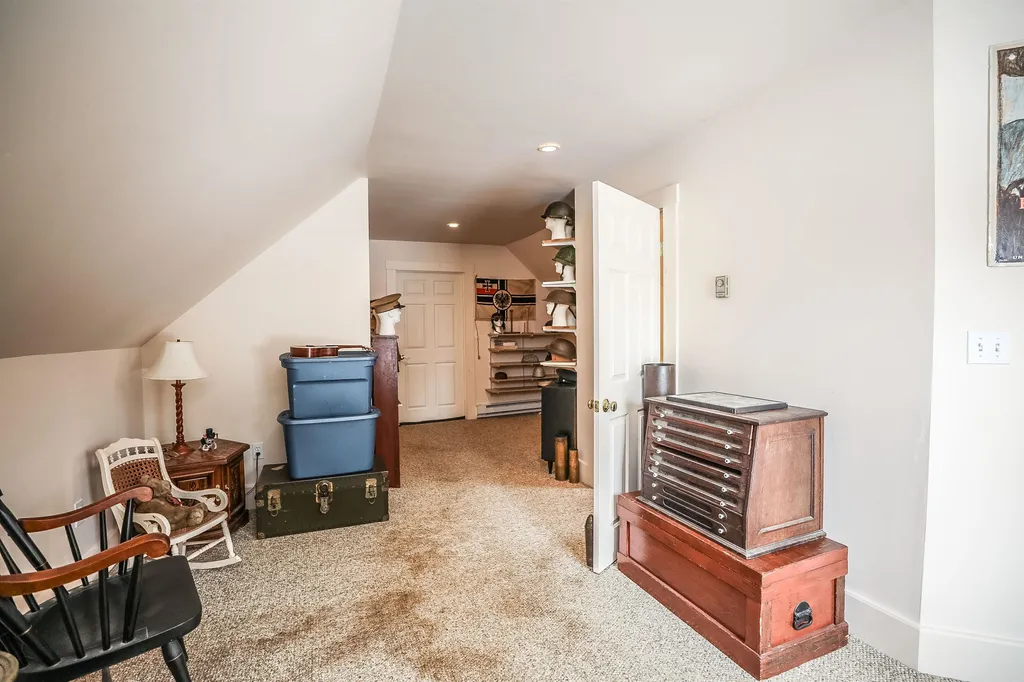
- Floors: Combination, Laminate, Tile, Wood
Exterior Features
Features
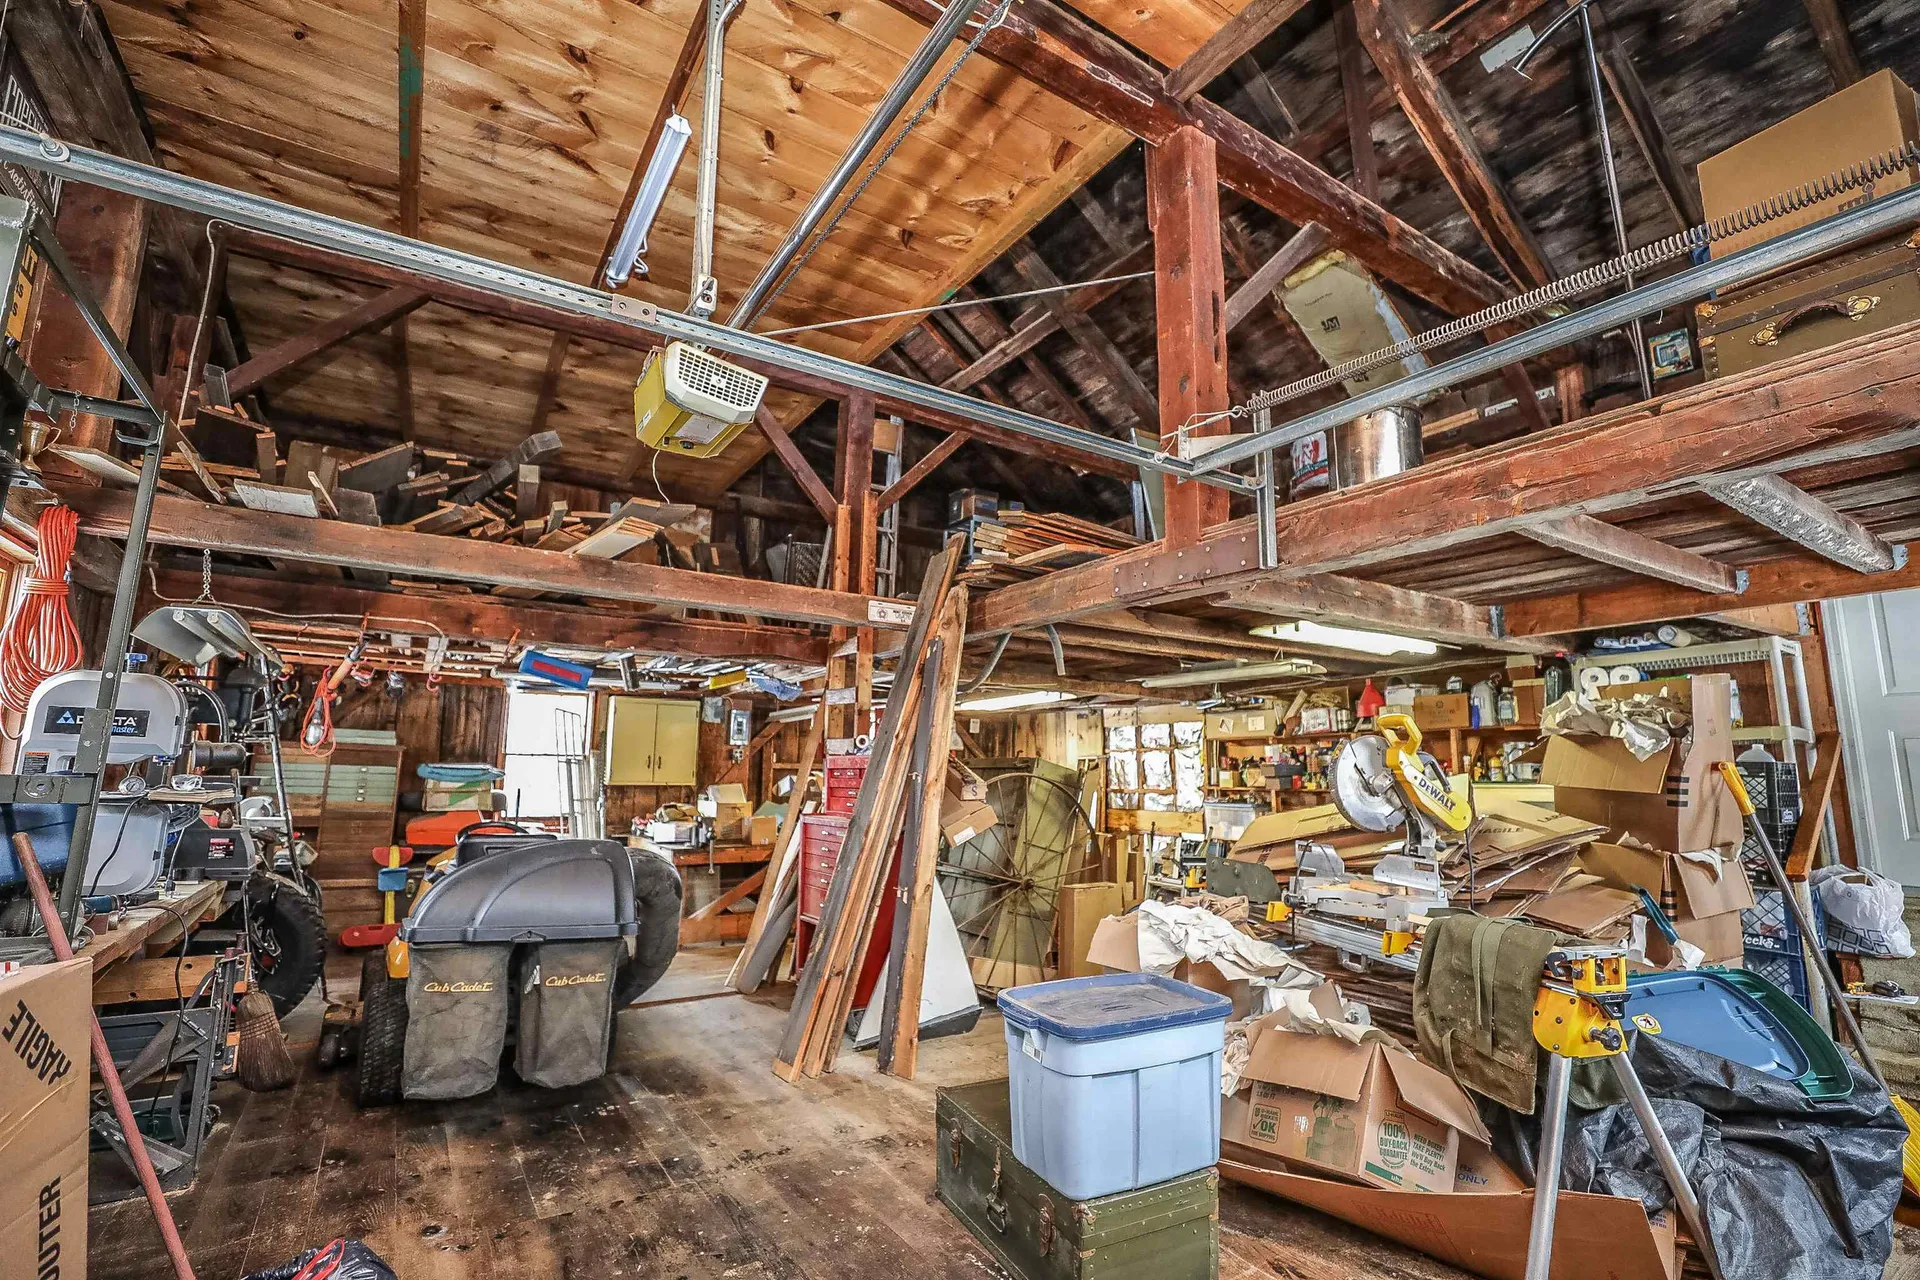
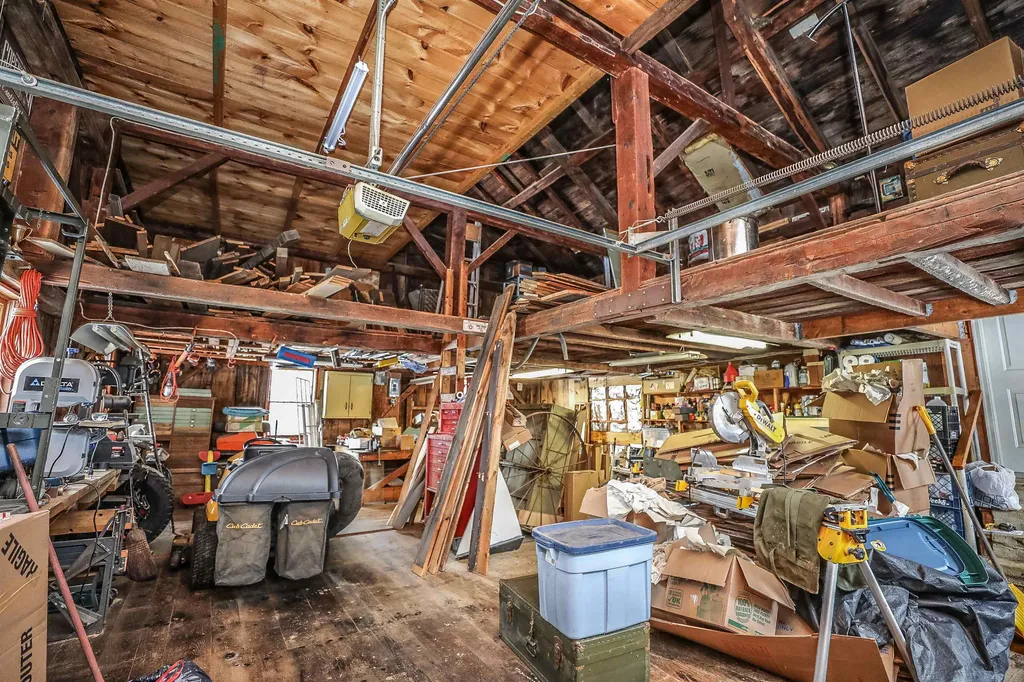
- Parking Description: Storage Above, Driveway, Garage, Parking Spaces 5, Paved, Barn, Attached
- Driveway: Paved
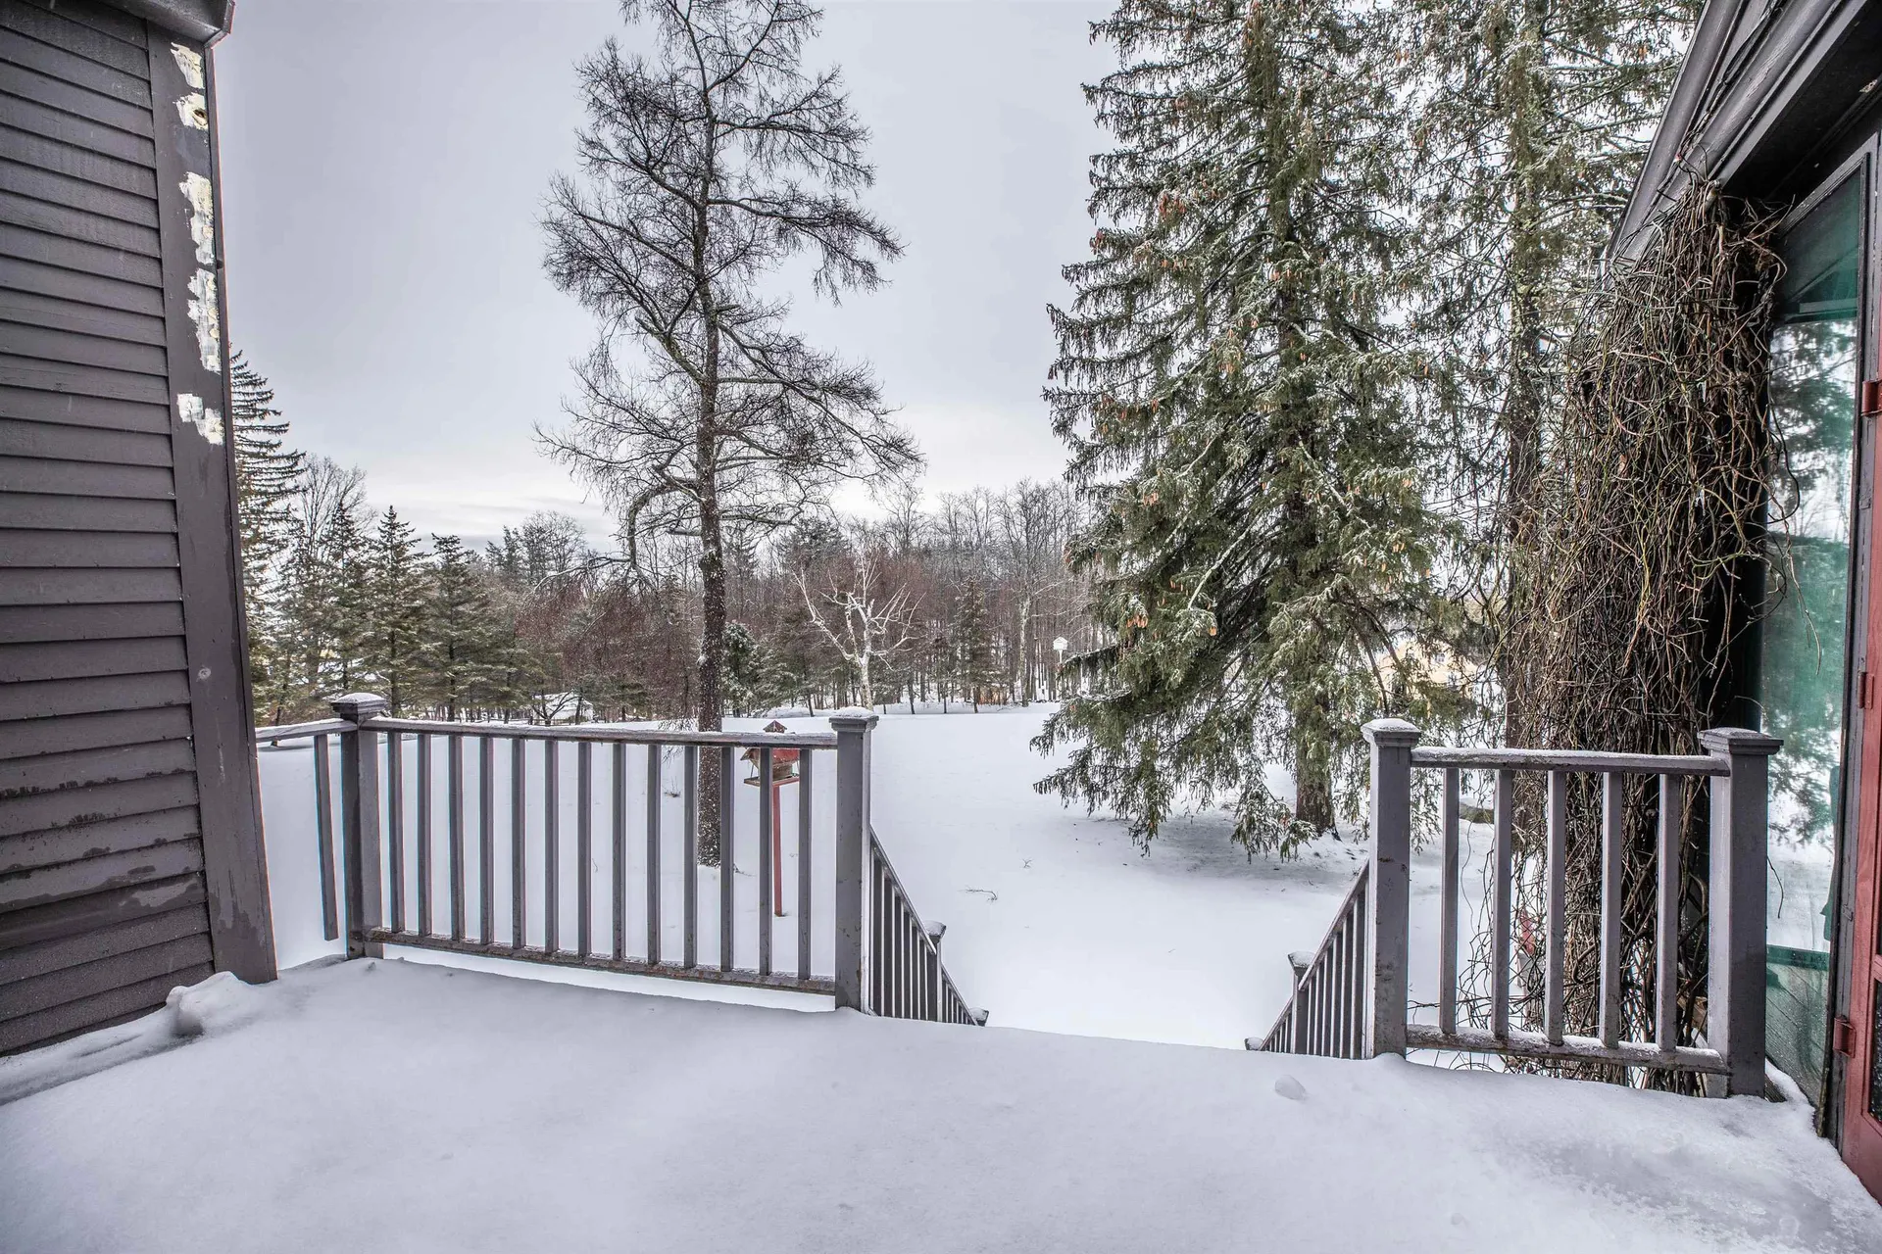
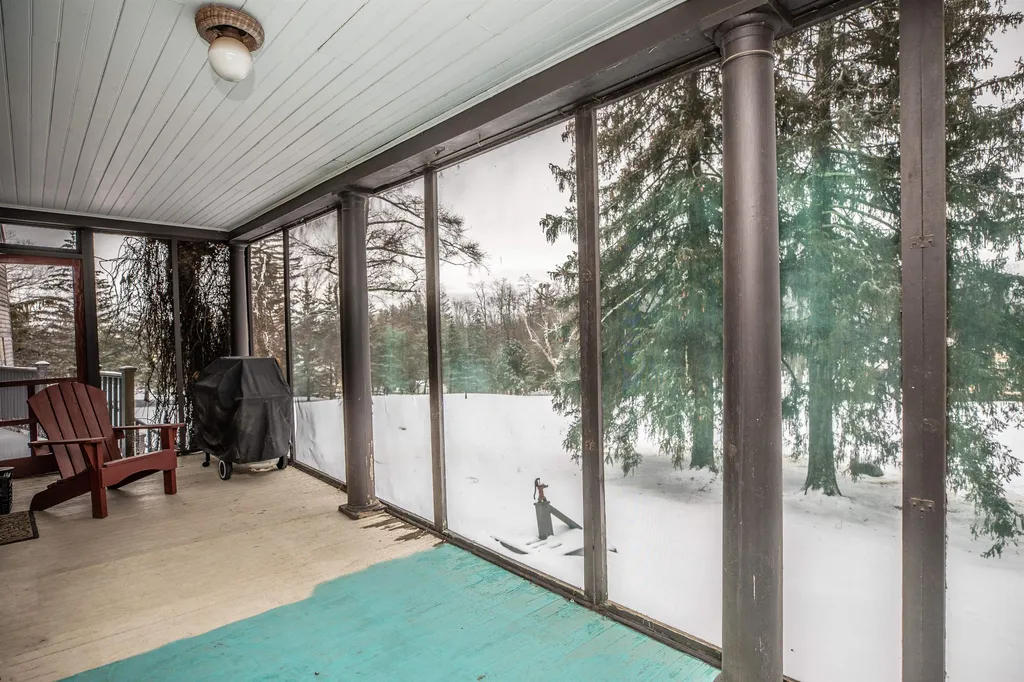
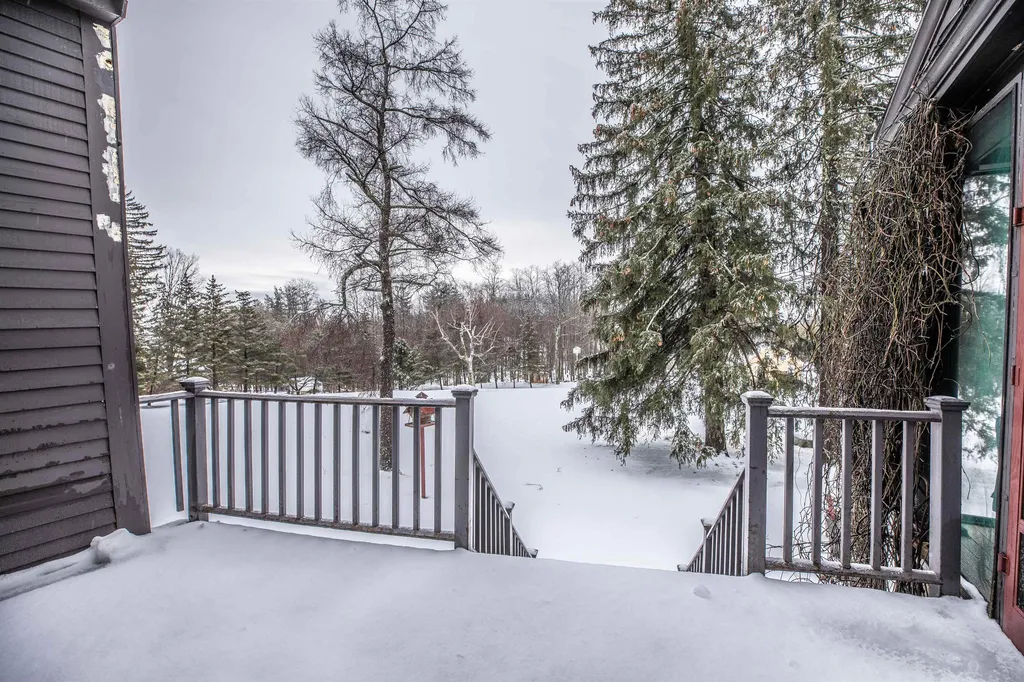
- Exterior Features: Barn, Deck, Garden Space, Natural Shade, Porch - Enclosed, Storage
Utilities and Appliances
Utilities and Appliances
- Appliances Included: Dishwasher, Dryer, Range Hood, Range - Electric, Refrigerator, Washer, Water Heater - Off Boiler, Water Heater - Oil
- Heat System: Oil, Wood, Baseboard, Hot Water, Wood Boiler
- Sewer: Concrete, Leach Field, Private, Septic
- Water: Drilled Well, Dug Well, Private
Community
Schools
- Elementary School: Mont Vernon Village School
- Junior High: Amherst Middle
- High School: Souhegan High School
Amenities
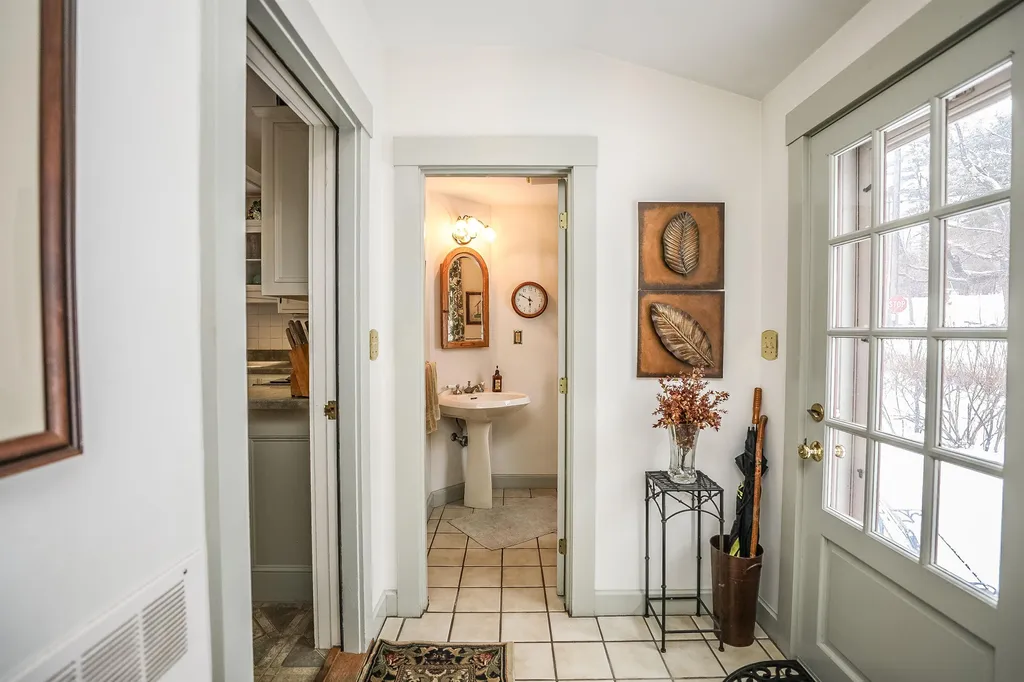
- Accessibility Amenities: 1st Floor 1/2 Bathroom,1st Floor Hrd Surfce Flr, Hard Surface Flooring, Kitchen w/5 Ft. Diameter, Paved Parking
Other Details
Finance
- Taxes: $7,488
- Tax Year: 2021

